SIGN UP Login/Register
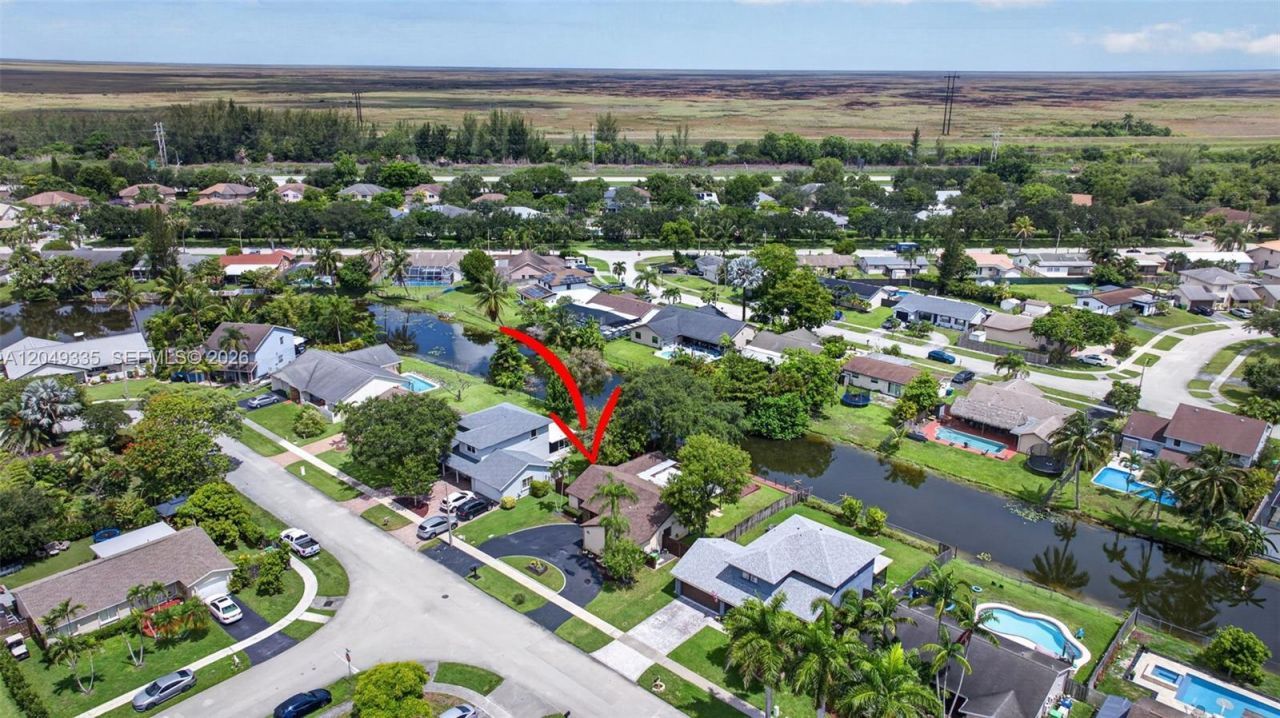
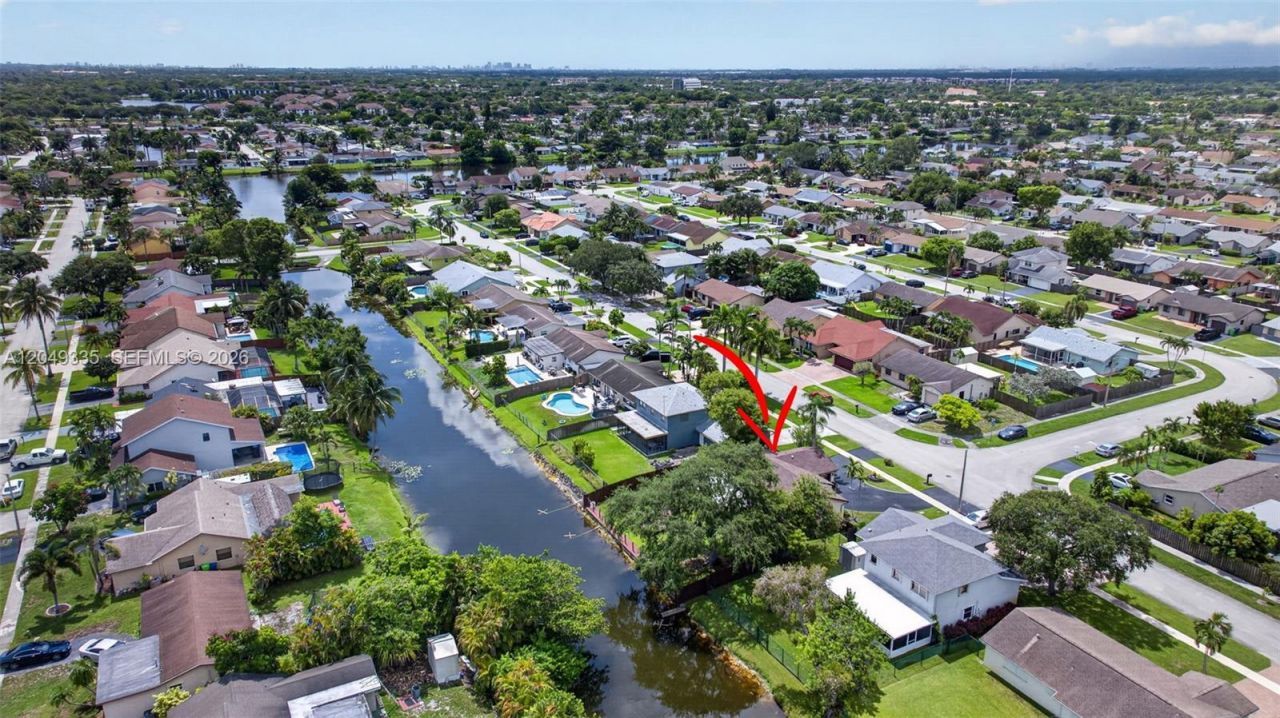
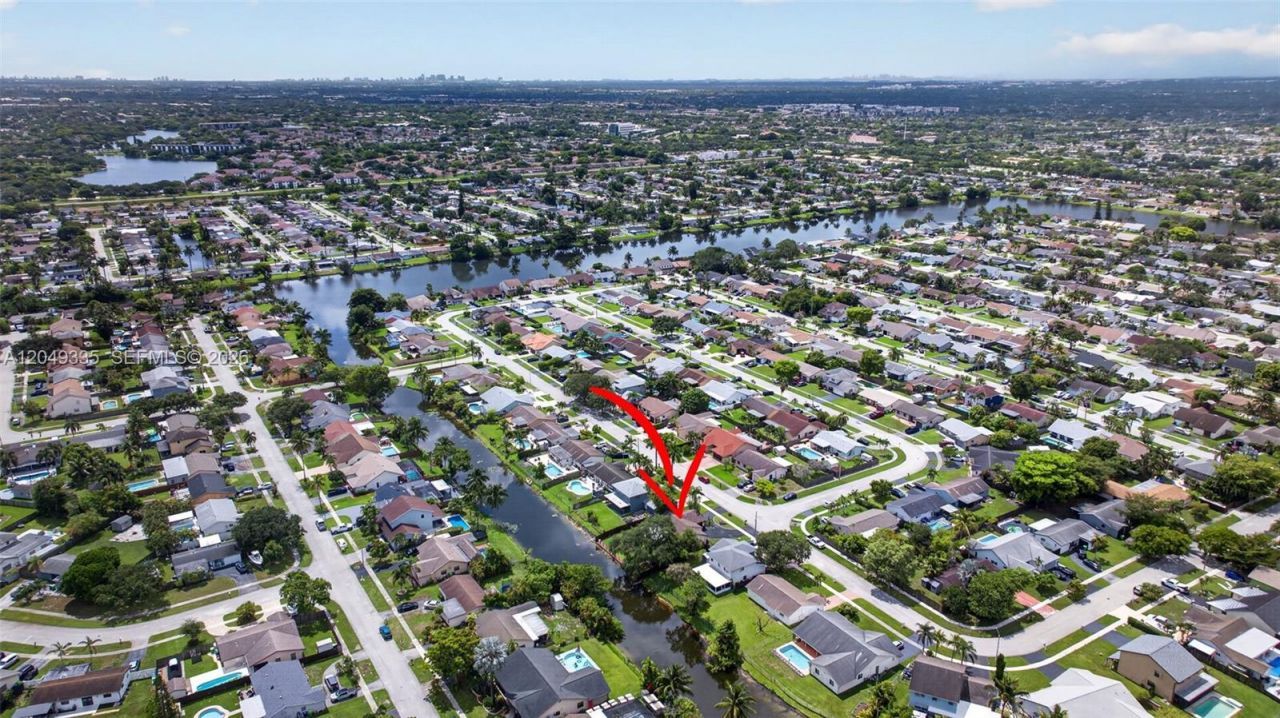
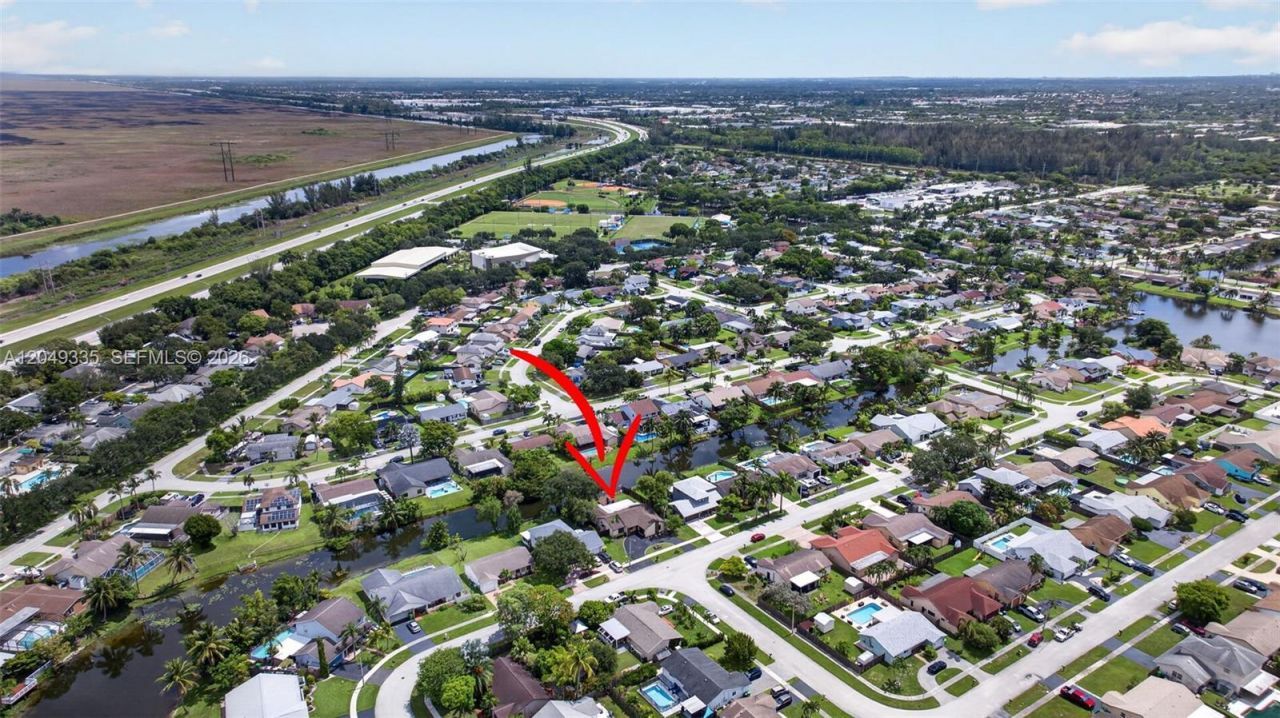
11861 NW 41st St , Sunrise, FL 33323 Photo
New - 32 Hours Ago
11861 NW 41st St , Sunrise, FL 33323 Photo
New - 32 Hours Ago
11861 NW 41st St , Sunrise, FL 33323 Photo

44 Total Photos [Click to View All]

11861 NW 41st St Sunrise, FL 33323
$570,000
  • Beds
    3
  • Baths
    2 full
  • Total Square Feet
    1,398
  • Lot Size
    0.20 acre(s)

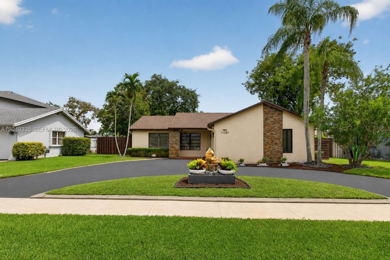
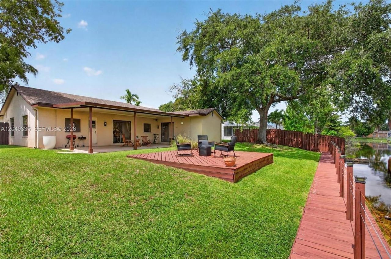
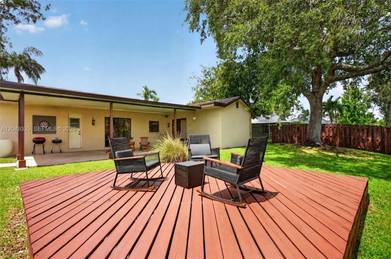
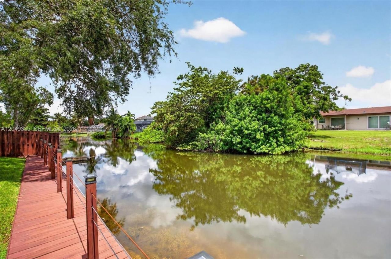
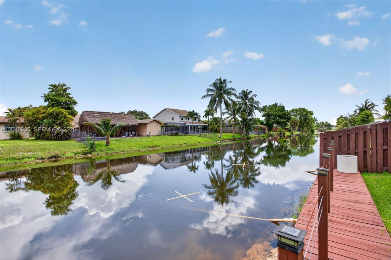
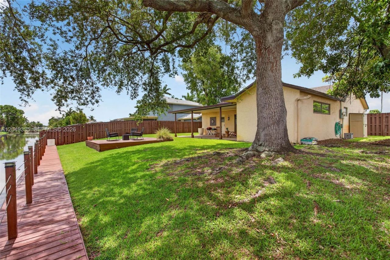
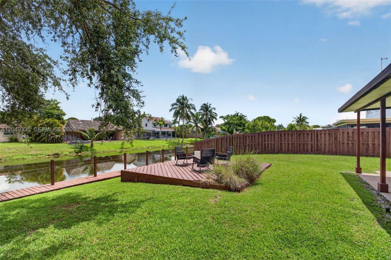
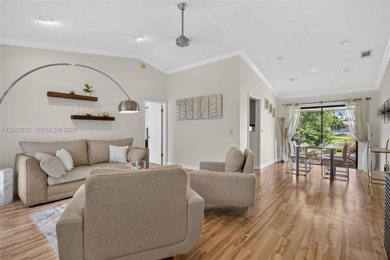
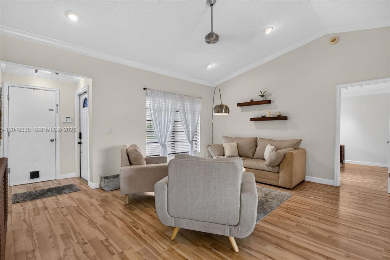
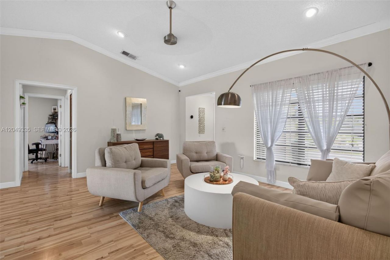
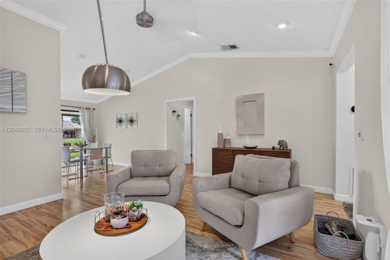
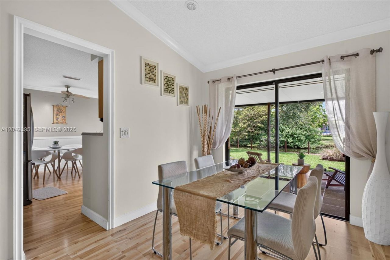
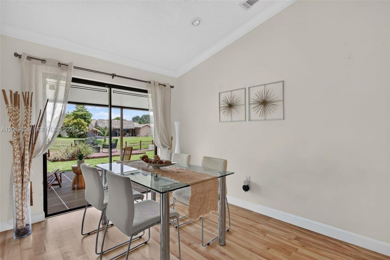
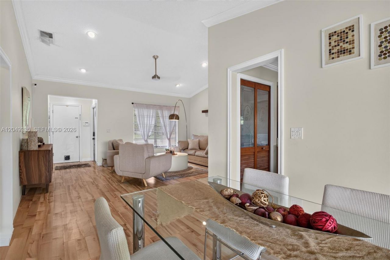
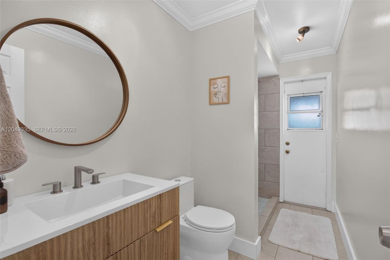
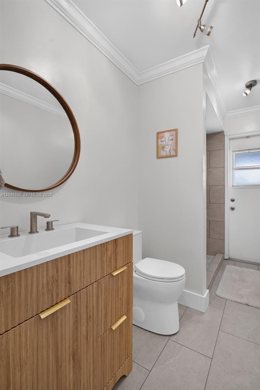
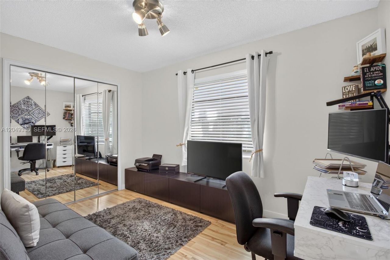
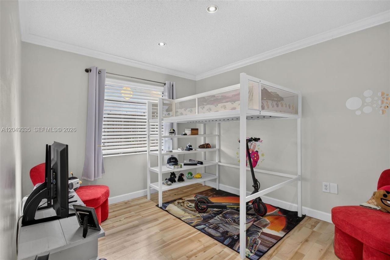
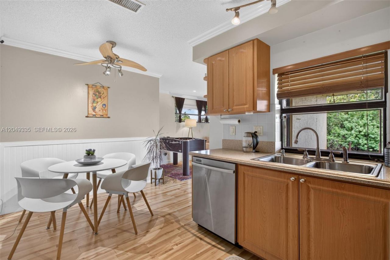
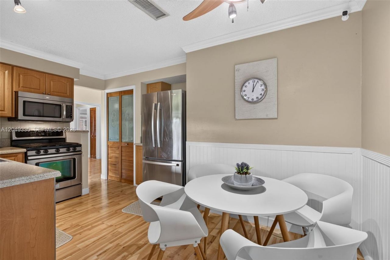
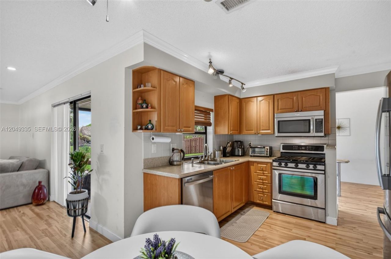
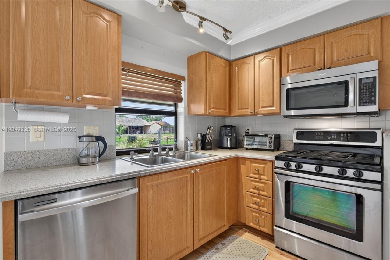
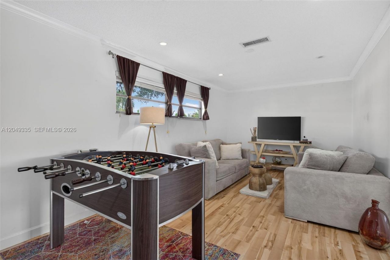
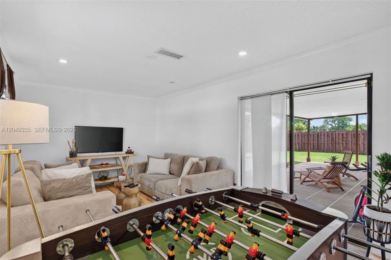
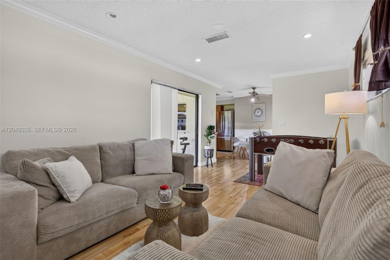
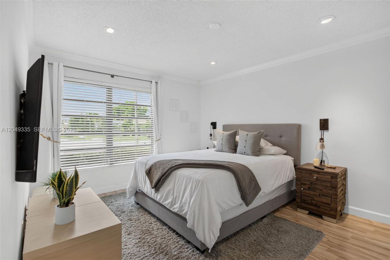
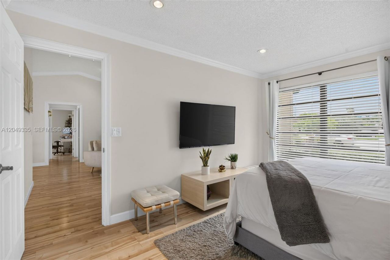
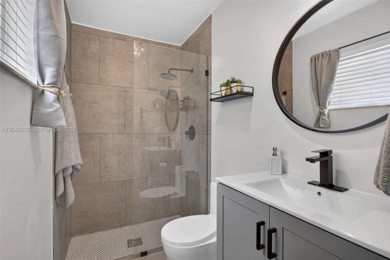
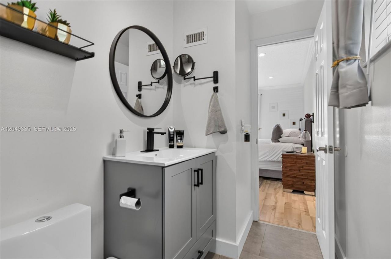
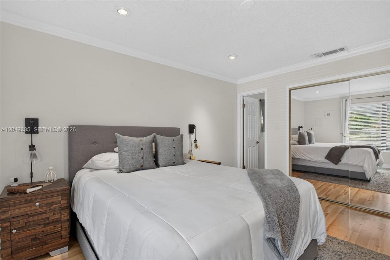
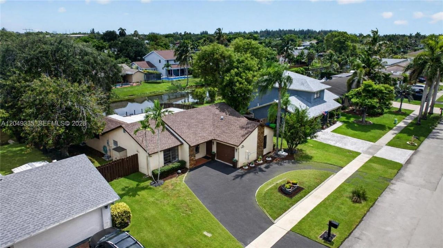
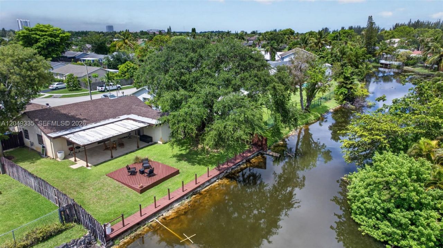
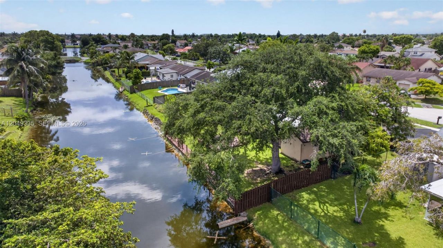
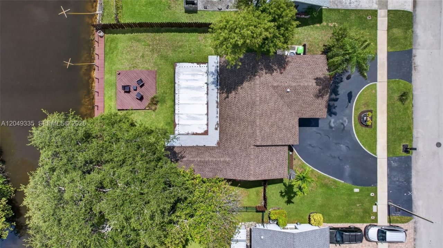
Just under 1,400 sq. ft. of living space in this beautifully maintained 3-bedroom, 2-bath waterfront home in the heart of Sunrise! The open floor plan features neutral flooring throughout and soaring vaulted ceilings in the living room, creating a bright and spacious feel. The kitchen offers a natural gas cooktop, stainless steel appliances, and overlooks the main living areas. The large primary suite and spacious secondary bedrooms provide plenty of room for the whole family. Both bathrooms hav...

View More

Property Summary

MLS Number: A12049335
Status: Active
Days on Market: 1
Subdivision: SUNRISE GOLF VILLAGE
County: Broward
Bedrooms: 3
Total Square Feet: 1,398
Price Per Sq. Ft.: $408
Style: Detached, One Story
New Constuction: No
Waterfront: Yes
Property Type: Residential - Single Family
Cooling: Ceiling Fan(s), Central Air, Electric
Garage: 1 car attached
Heating: Central, Electric
Lot Size: 0.20 Acres
Roof Type: Shingle
Taxes: $5,452
Year Built: 1987

Featured Amenities

First Floor Entry
Pantry
Stacked Bedroom
Vaulted Ceiling(s)
Family Room
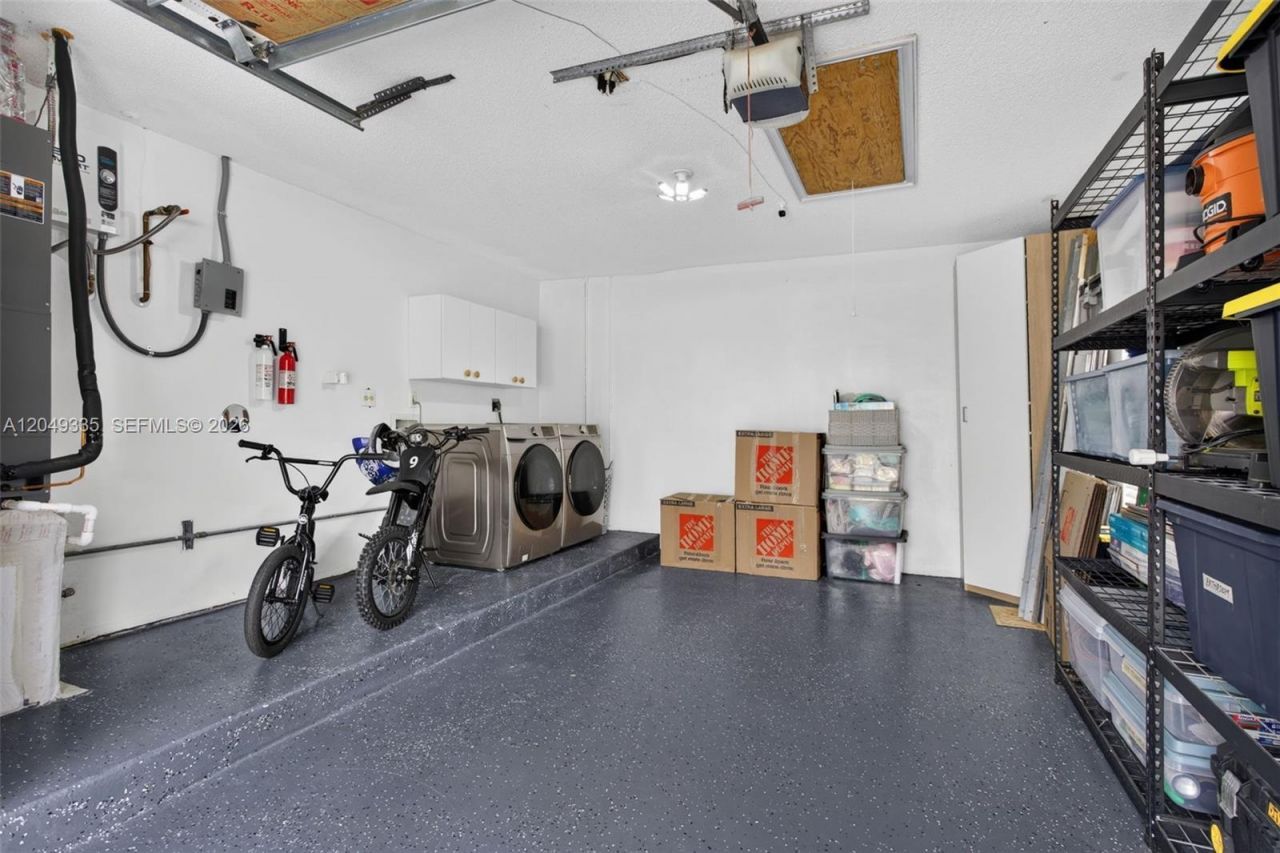
Utility/Laundry In Garage

Property Details

Appliances: Dishwasher, Disposal, Dryer, Electric Water Heater, Gas Range, Microwave, Refrigerator, Washer
Community Features: None
Crops Included Y/N: No
Days on Site: 1
Exterior: CBS Construction
Outdoor Features: Lighting
Home Style: Detached, One Story
Home Warranty Y/N: No
Laundry: In Garage
Lease Considered Y/N: No
Listing Terms: All Cash, Conventional, FHA, VA Loan
Lot: Less Than 1/4 Acre Lot
Other Equipment: Automatic Garage Door Opener, Natural Gas
Parcel#: 494024114410
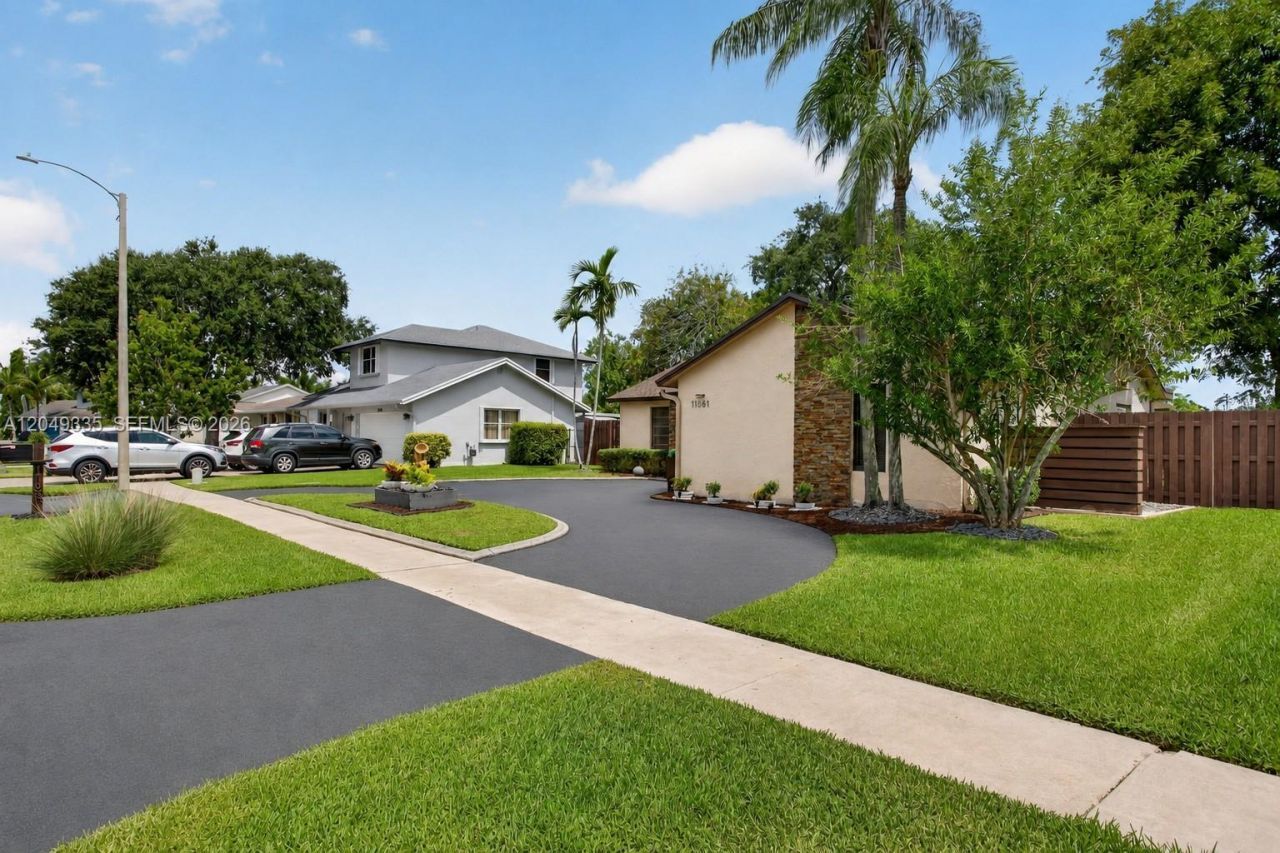
Parking: Circular Driveway, Covered
Parking Notes: Circular Driveway, Covered
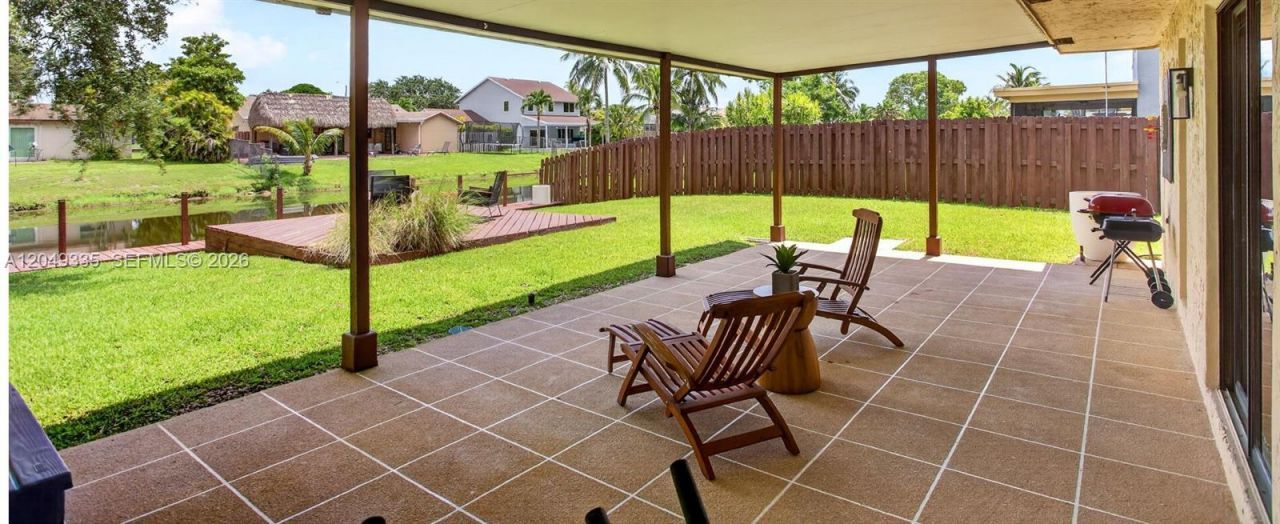
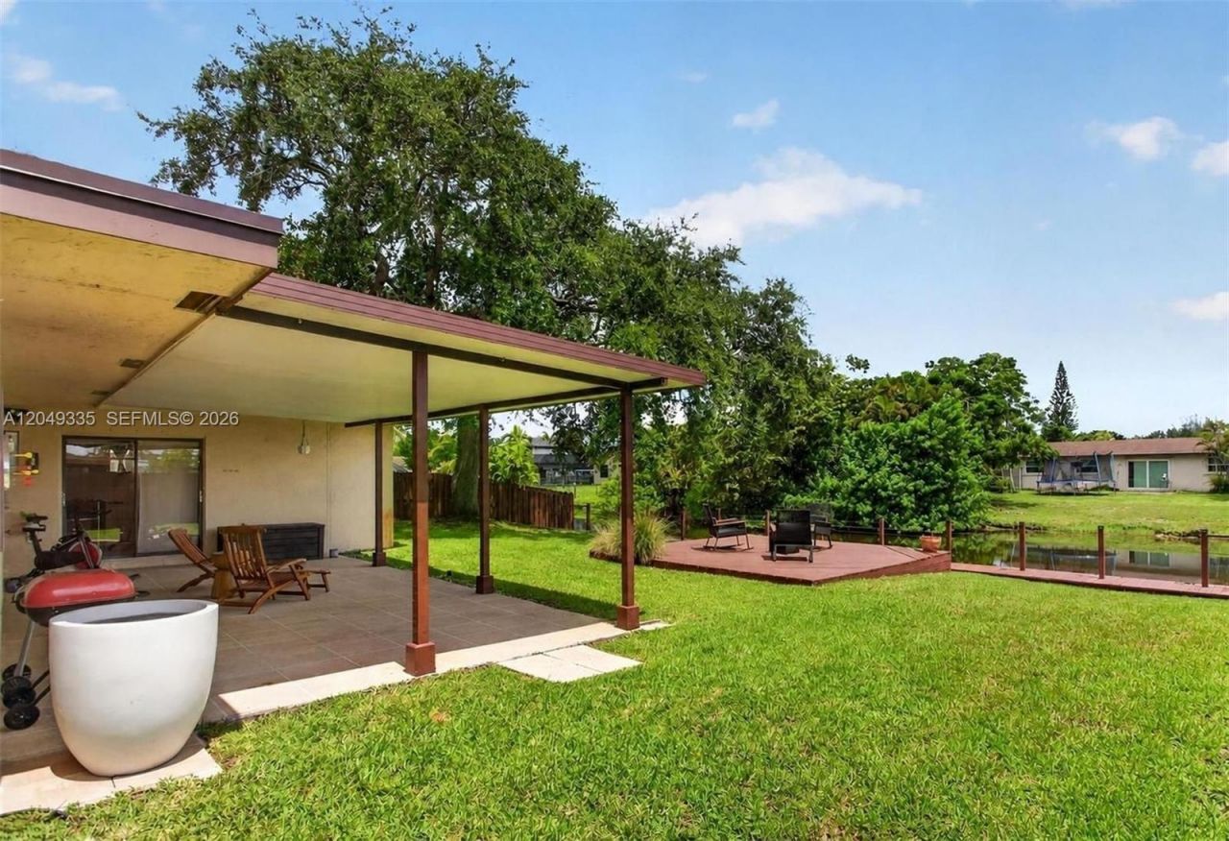
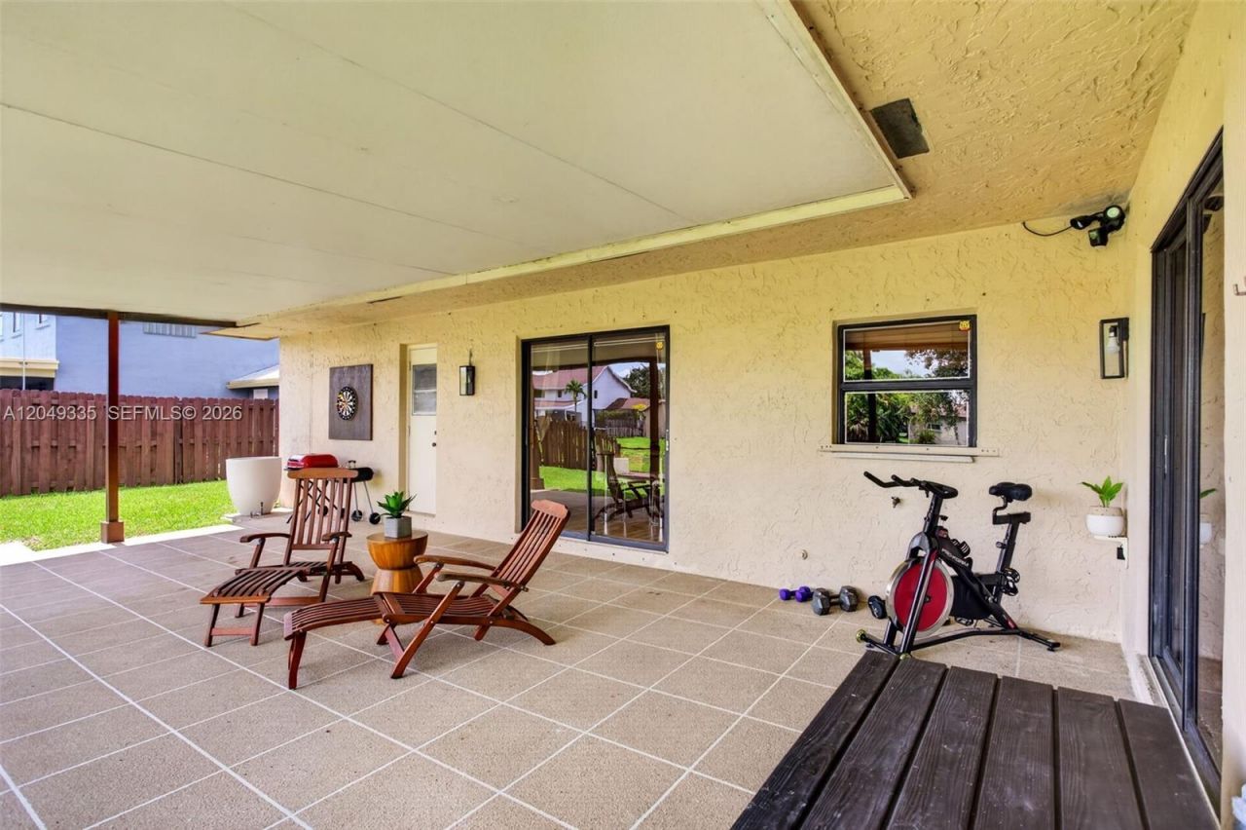
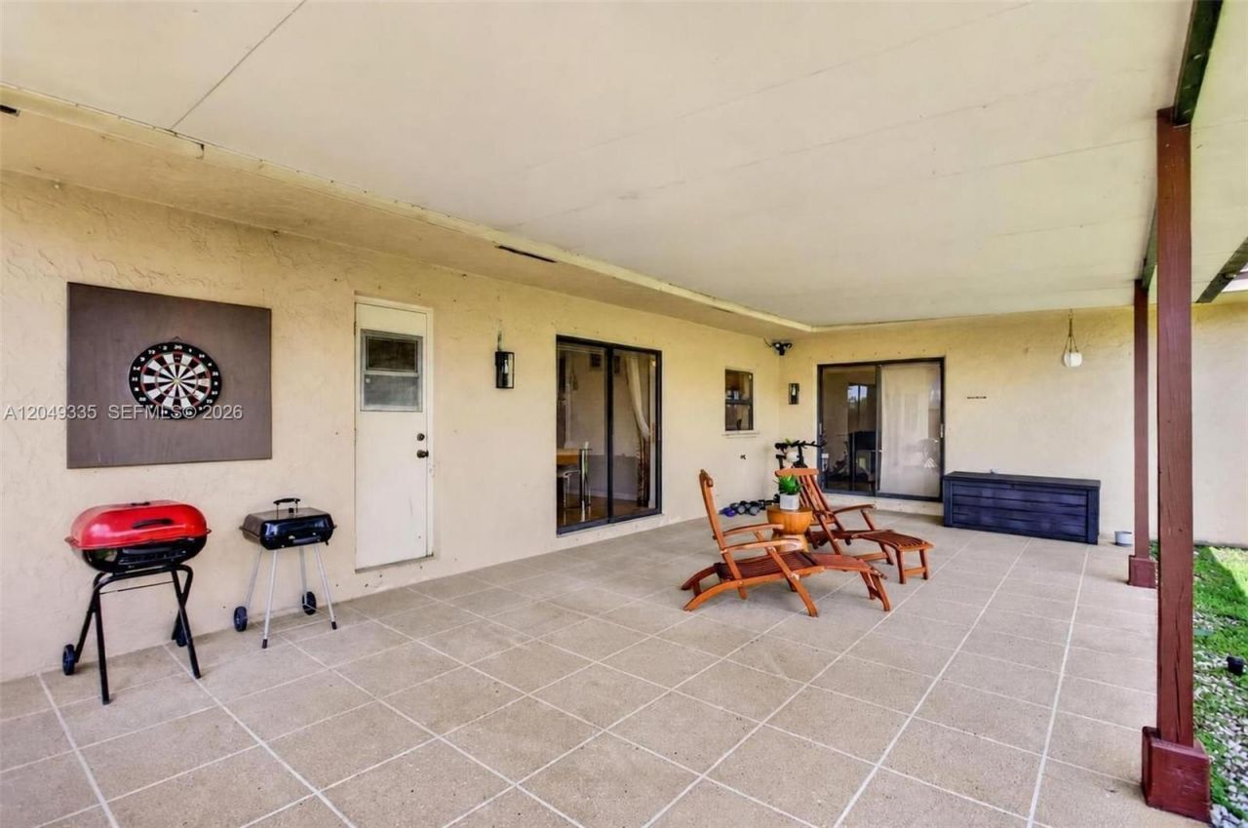
Patio/Porch: Deck, Patio
Property Attached Y/N: No
Property Sub-Type: Single Family Residence
Sewer: Public Sewer
Special View Info: Canal, Garden, Water
Water: Municipal Water
Water Features: WF/No Ocean Access, Canal Front
Window: Complete Panel Shutters/Awnings, Blinds, Sliding
Construction: CBS Construction

Local Schools

High School: Piper
Middle School: Westpine
Elementary School: Sandpiper

Neighborhood Information

Neighborhood Map

Neighborhood Hero

Neighborhood Highlights

Neighborhood Characteristics

Neighborhood Market Trend

Neighborhood Schools

Courtesy of

Agency Name: Keller Williams Dedicated Professionals
Agent Name: Matthew Weiner
Agency Phone: 954-533-7443

agent picture

Presented by

Agent Name: Trae Meder
Agent Phone: 561.220.6028
Agency Title: Illustrated Properties
Request Info

IDX logo

Trae Meder
ipre.com
Agent Cell:
434.489.1149
Office Phone:
561.793.2300

Mortgage Calculator

%
years/fixed
yearly
yearly (est.)

Estimated Payment

$ 3,419.36 Principal & Interest $2,798.78 Property Tax $454.33 Homeowner's Insurance $166.25
Mortgage Logo

Login to My Illustrated Account

Pixel