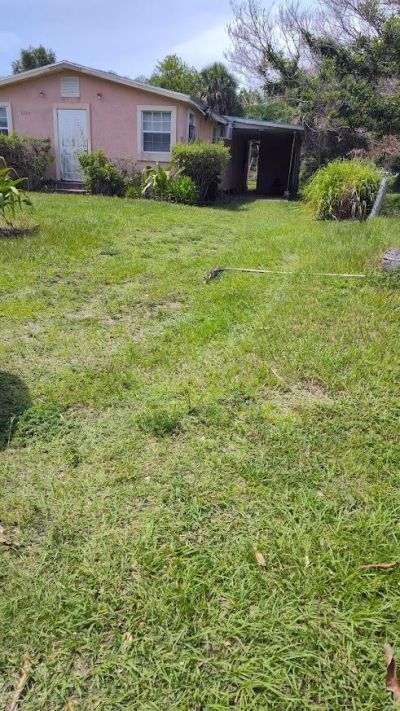
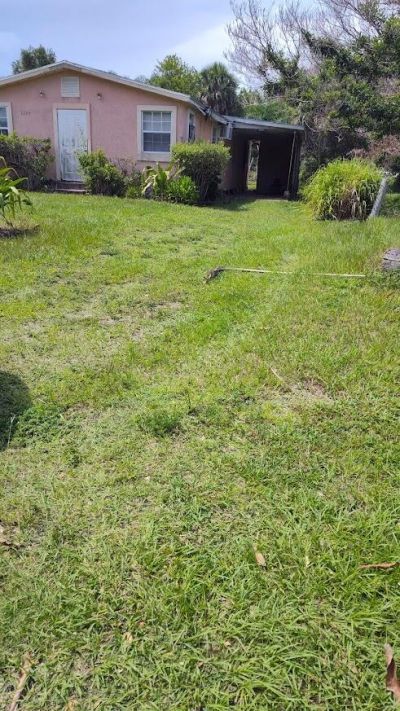
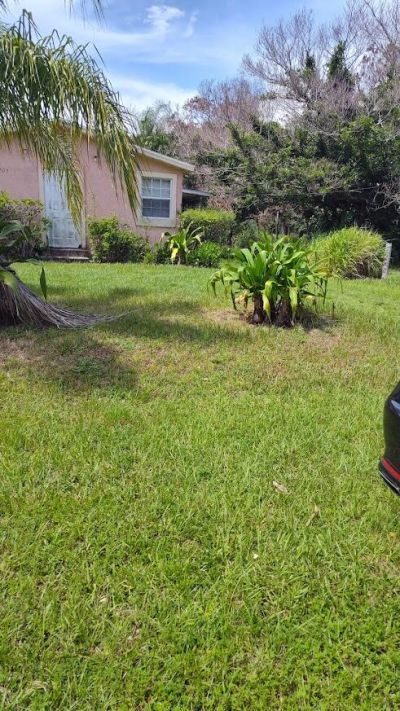
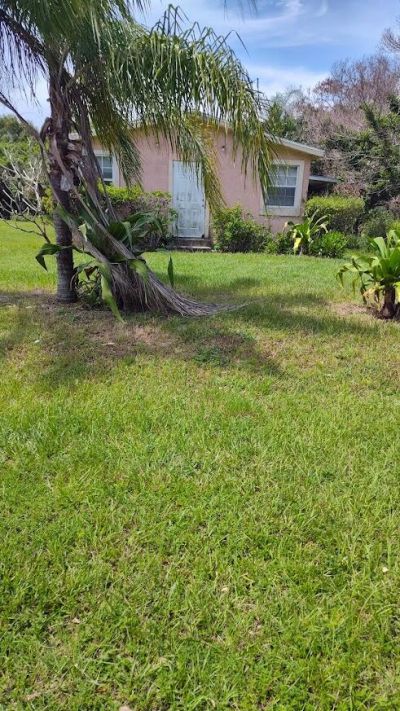
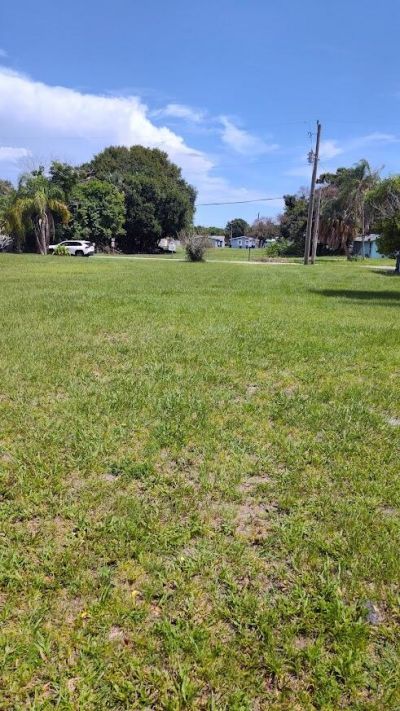
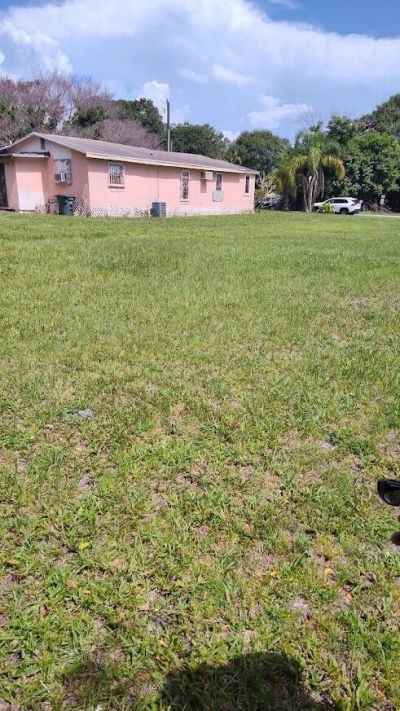
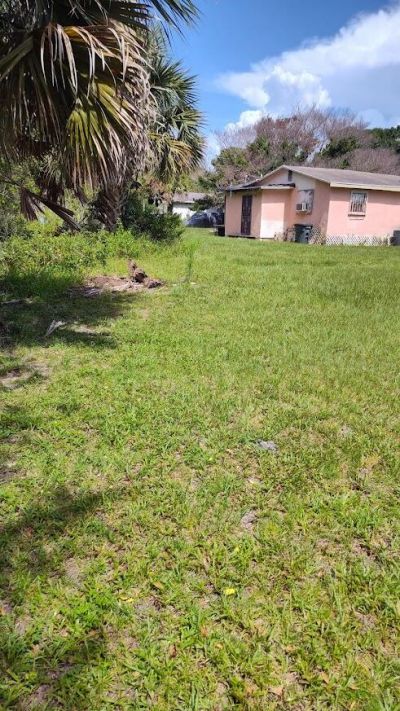
1203 Avenue G Nw Fort Pierce, FL 34950
-
Beds3
-
Baths1 full
-
Total Square Feet1,508
-
Lot Size0.34 acre(s)
Property Summary
MLS Number: B26048766
Status: Active
Days on Market: 1
Subdivision: METES AND BOUNDS
County: Saint Lucie
Bedrooms: 3
Total Square Feet: 1,508
Price Per Sq. Ft.: $116
New Constuction: No
Waterfront: No
Property Type: Residential - Single Family
Cooling: Other
Heating: Other
Lot Size: 0.34 Acres
Roof Type: Shingle
Stories: 1.0
Taxes: $1,127
Year Built: 1949
Featured Amenities
Other
Property Details
Accessibility: Accessible Stairway
Appliances: Other
Carport Spaces: 2
Days on Site: 1
Exterior: Concrete Block - With Stucco
Outdoor Features: None
Fencing: None
Flooring: Other
Furnished: Furnished
Guest House Y/N: No
Lot: Oversized Lot
Lot: Oversized Lot
Parcel#: 2404044300050002
Parking: Attached Carport, Carport
Parking Notes: Attached Carport, Carport
Patio/Porch: Patio - Covered, Porch - Open, Patio, Porch
Pets Allowed: Yes, No Restrictions
Restrictions: Buyer Approval Required
Sewer: Public Sewer
SQFT Living: 968
Structure Type: House
Total Rooms: 5
Utilities: Cable Not Available, Electricity Not Available, Water Not Available
Utilities: Cable Not Available, Electricity Not Available, Water Not Available
Water: Public
Waterfront Features: None
Windows: Double Pane Windows
Construction: Concrete Block - With Stucco
Room Sizes
Kitchen: Level - Mainain
Living Room: Level - Mainain
Primary Bedroom: Level - Mainain
Bedroom 2: Level - Mainain
Bedroom 3: Level - Mainain
Neighborhood Information
Courtesy of
Agency Name: Avalar Realty Group Inc.
Agent Name: Barbara G Moore
Agency Phone: 561-327-7370

Presented by
Agent Name: Trae Meder
Agent Phone: 561.220.6028
Agency Title: Illustrated Properties
Request Info

Trae Meder
ipre.com
Agent Cell:
434.489.1149
Office Phone:
561.793.2300
Mortgage Calculator
Share by Email
Send an email with a link to
1203 Avenue G Nw, Fort Pierce, FL 34950.
Email 1203 Avenue G Nw, Fort Pierce, FL 34950
Print This Listing
Select a format below, new window will open and will prompt you to print.