SIGN UP Login/Register
1654 Ann Rose Way , Leesburg, FL 34748 Photo
New - 11 Hours Ago
1654 Ann Rose Way , Leesburg, FL 34748 Photo
New - 11 Hours Ago
1654 Ann Rose Way , Leesburg, FL 34748 Photo

14 Total Photos [Click to View All]

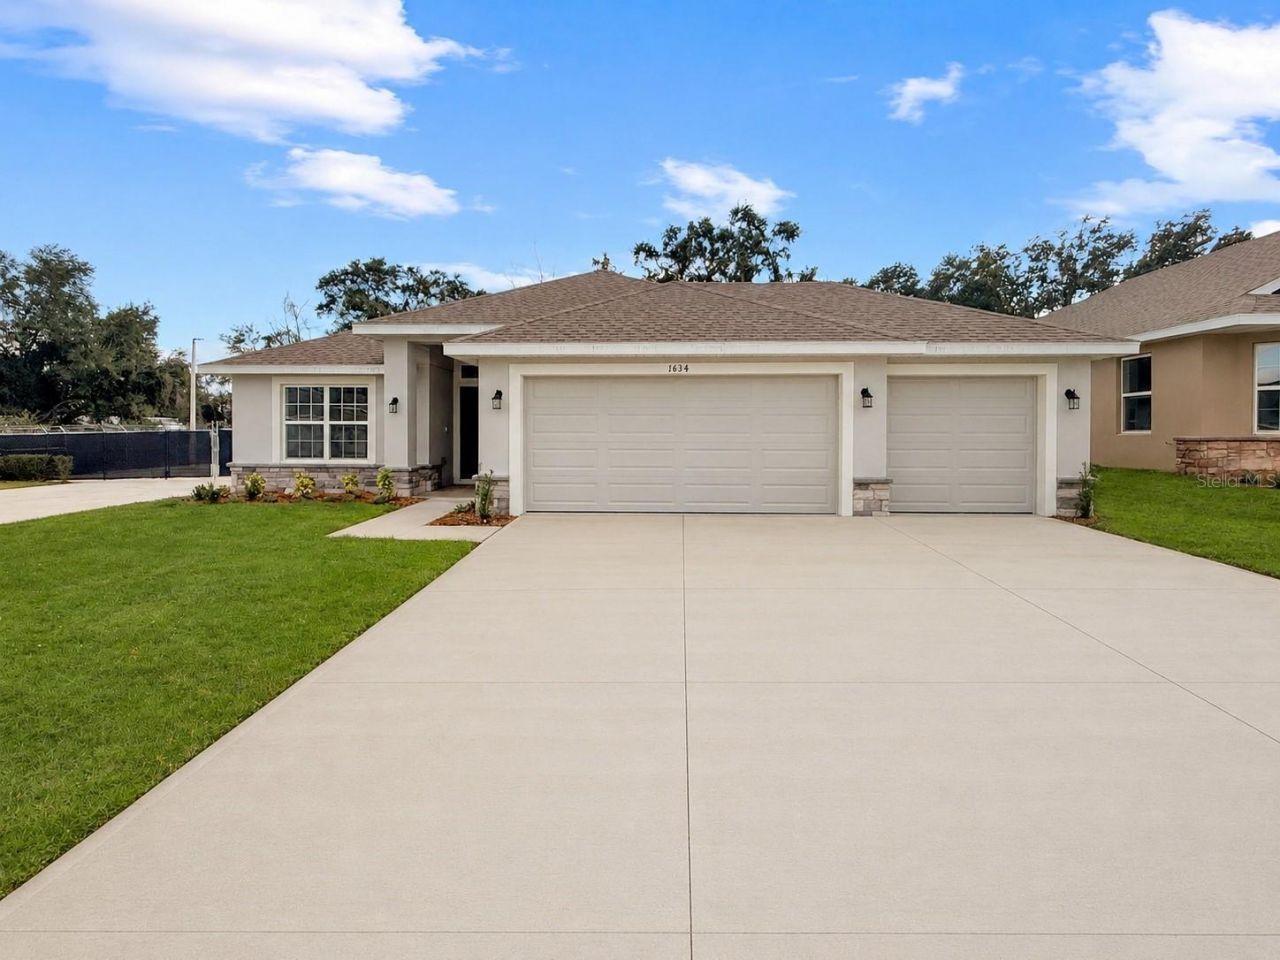
1654 Ann Rose Way Leesburg, FL 34748
$371,900
  • Beds
    4
  • Baths
    2 full
  • Total Square Feet
    1,820
  • Lot Size
    0.17 acre(s)

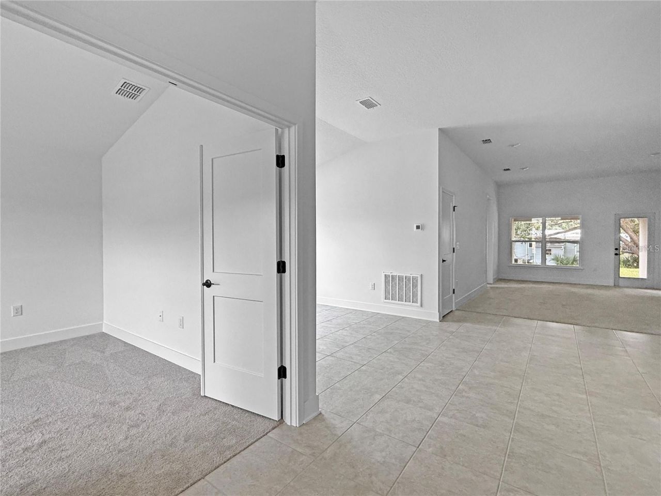
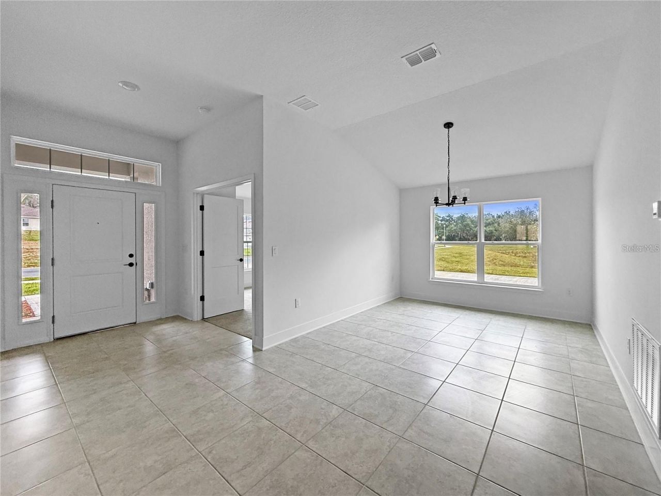
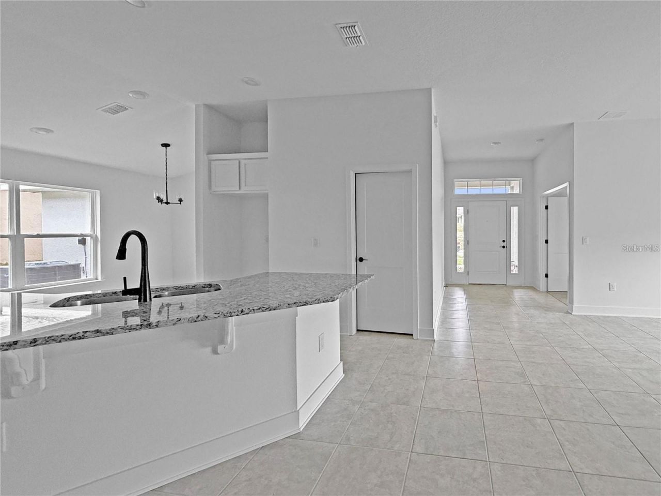
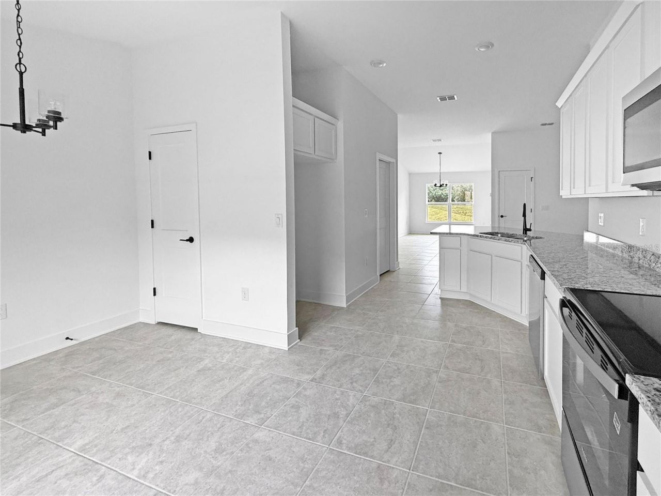
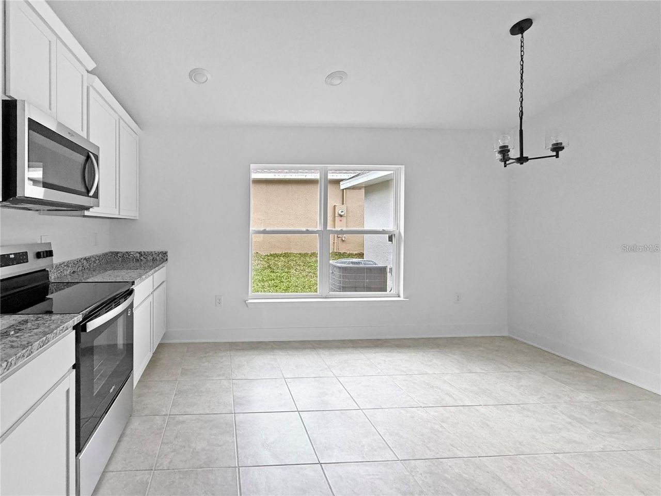
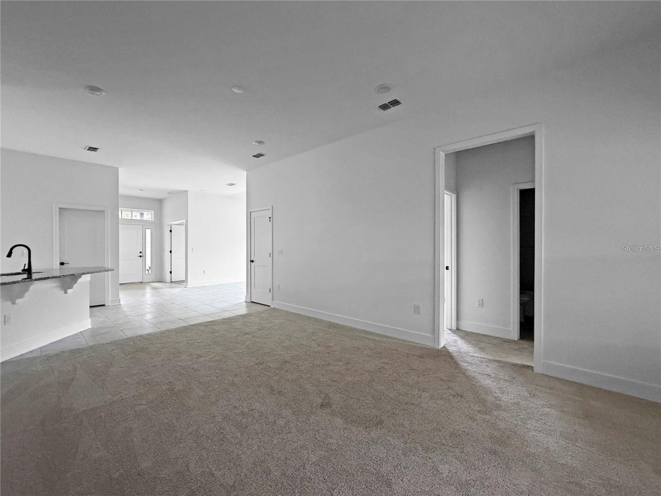
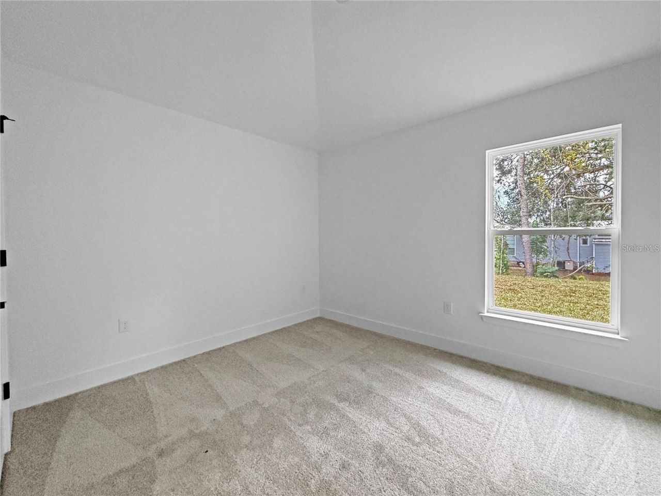
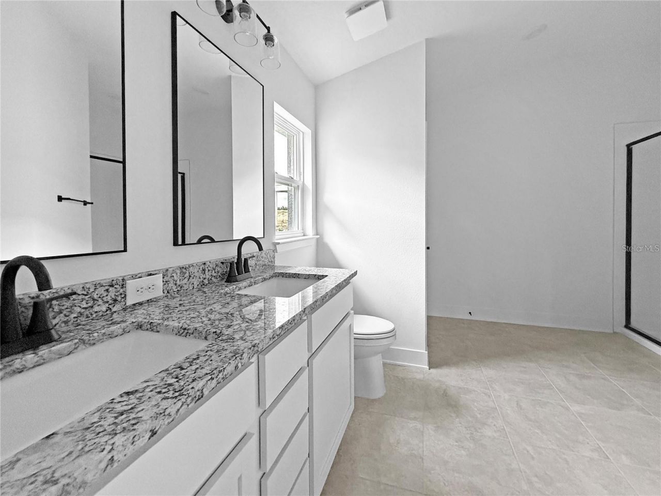
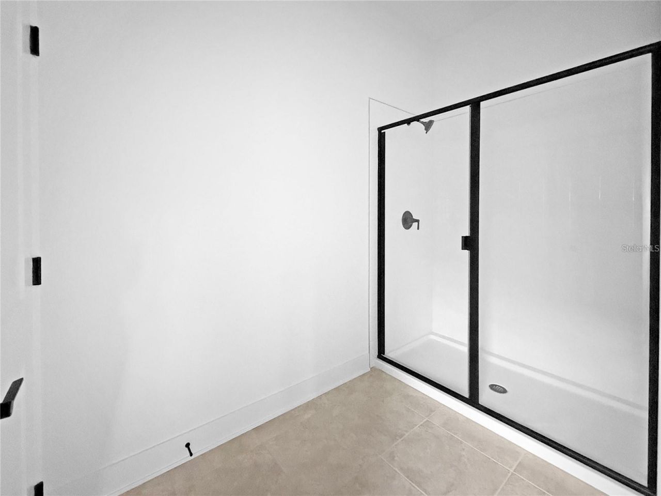
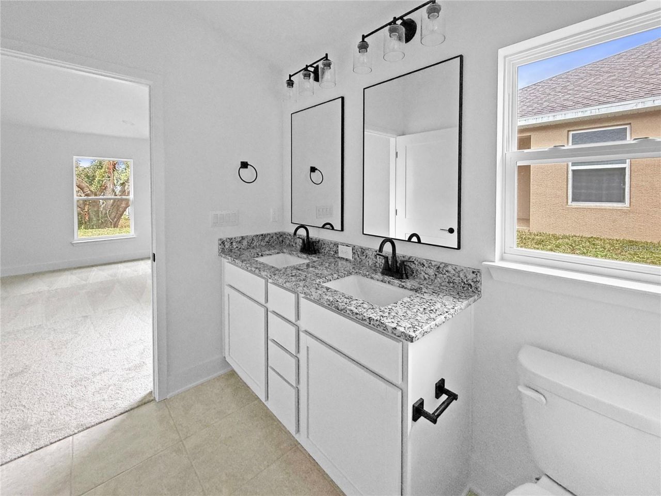
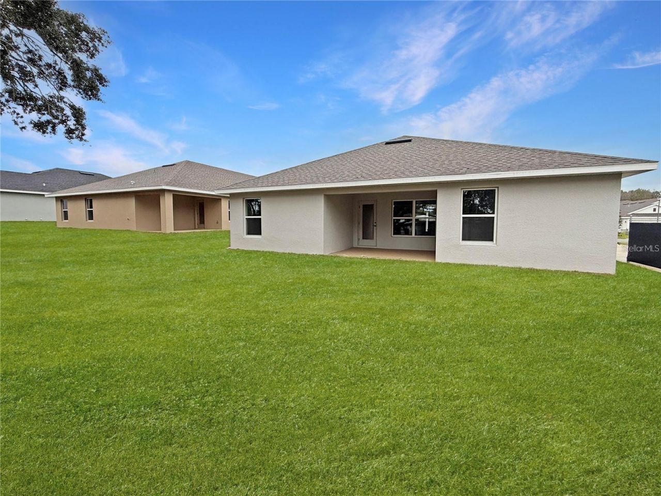
Under Construction. Welcome to this beautiful under-construction home in desirable Leesburg, Florida! This thoughtfully designed 4-bedroom, 2-bath home with a 3-car garage offers the perfect blend of comfort, functionality, and modern style. Situated on a spacious 60-foot homesite with no rear neighbors, you'll enjoy added privacy and peaceful outdoor living.Inside, you'll find an open-concept floor plan that's perfect for both everyday living and entertaining. The bright, spacious living areas ...

View More

Property Summary

MLS Number: O6422970
Status: Active
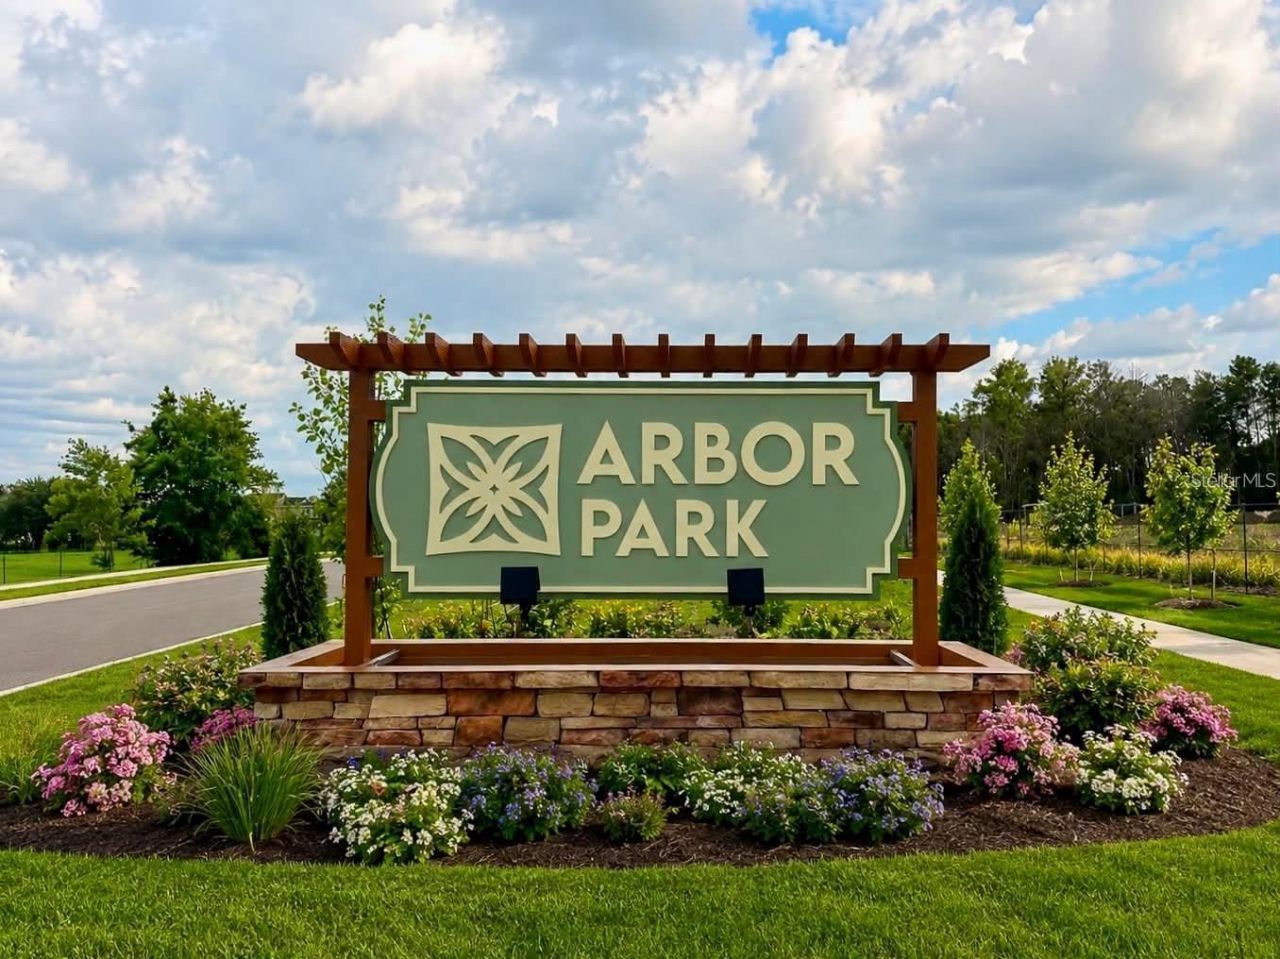
Subdivision: ARBOR PARK
County: Lake
Bedrooms: 4
Total Square Feet: 1,820
Price Per Sq. Ft.: $204
New Constuction: Yes
Waterfront: No
Property Type: Residential - Single Family
Cooling: Central Air
Garage: 3 car attached
Heating: Central, Electric
Lot Size: 0.17 Acres
Roof Type: Shingle
Stories: 1.0
Taxes: $253
Year Built: 2026
HOA Y/N: Yes

Featured Amenities

Open Floorplan
Primary Bedroom Main Floor
Solid Surface Counters
Vaulted Ceiling(s)
Walk-In Closet(s)
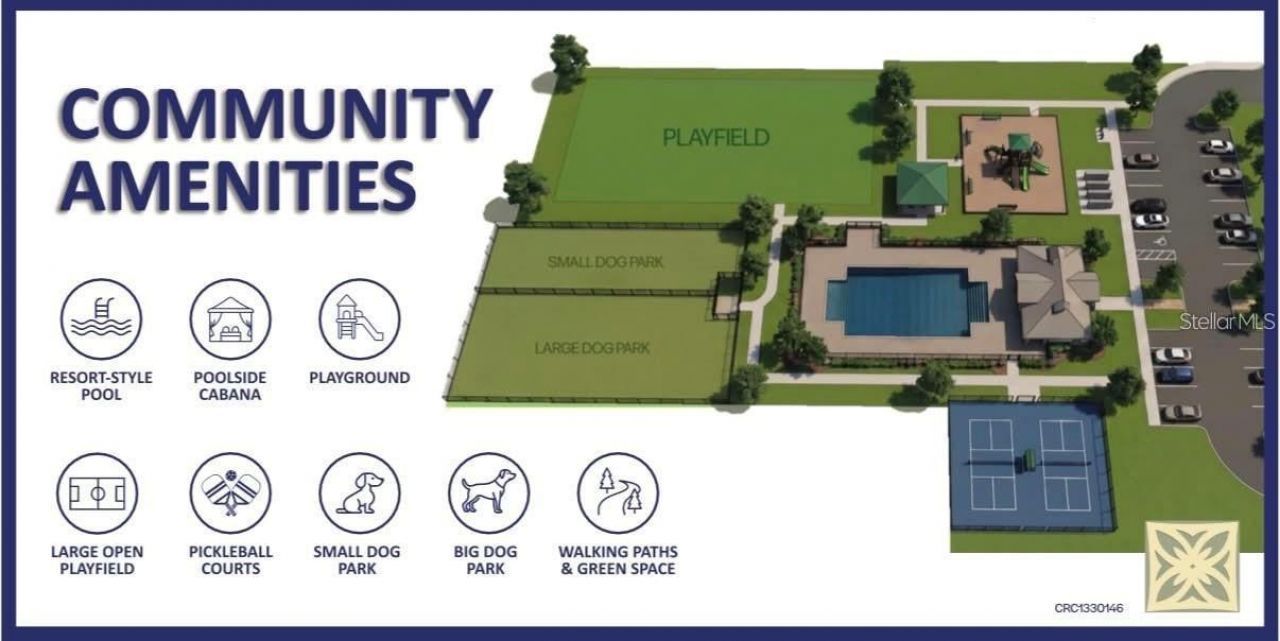
Clubhouse
Park
Pickleball Court(s)
Playground
Pool
Trail(s)

Property Details

Appliances: Dishwasher, Microwave, Range
Builder: Adams Homes
Community Features: Dog Park, Playground, Pool, Sidewalks, Street Lights
Directions: Take US 27 make left on Coffax Stand then a right on Flamingo Dr. and a left on South St. Take it down to S Lone Oak Dr then make a left on Montclair Rd and a right Thomas Ave. Arbor Park will be on the left hand side of the road. If you are using 441 com
Exterior: Block, Stucco
Outdoor Features: Lighting, Sidewalk
Flood Zone Code: x
Flooring: Carpet, Tile
Foundation: Slab
Home Warranty Y/N: No
Listing Terms: Cash, Conventional, FHA, USDA Loan, VA Loan
Lot: Oversized Lot, Paved
Lot Dimensions: 0.17
Model: 1820DTG
Other Equipment: Irrigation Equipment
Ownership: Fee Simple
Pets Allowed: Yes
Property Attached Y/N: No
Property Sub-Type: Single Family Residence
Sewer: Public Sewer
Showing Instructions: Call Listing Agent, Combination Lock Box
Special Sale Provisions: None
Utilities: Cable Available, Electricity Available, Electricity Connected, Public, Sewer Connected, Underground Utilities
Water: Public
Water Access Y/N: No
Windows: Skylight(s)
Construction: Block,Stucco

Room Sizes

Primary Bedroom: 12.1x16
Bedroom 2: 11.1x9.1
Bedroom 3: 11.1x9.8
Bedroom 4: 9.1x11.1
Family Room: 13x16
Dining Room: 12x10.4

Local Schools

High School: Leesburg High
Middle School: Carver Middle
Elementary School: Fruitland Park Elem

Neighborhood Information

Neighborhood Map

Neighborhood Hero

Neighborhood Highlights

Neighborhood Characteristics

Neighborhood Market Trend

Neighborhood Schools

Courtesy of

Agency Name: ADAMS HOMES REALTY, INC
Agency Contact: 850-469-0977
Agent Name: Bri McSwain

agent picture

Presented by

Agent Name: Trae Meder
Agent Phone: 561.220.6028
Agency Title: Illustrated Properties
Request Info

IDX logo

Trae Meder
ipre.com
Agent Cell:
434.489.1149
Office Phone:
561.793.2300

Mortgage Calculator

%
years/fixed
yearly
yearly (est.)

Estimated Payment

$ 1,955.63 Principal & Interest $1,826.08 Property Tax $21.08 Homeowner's Insurance $108.47
Mortgage Logo

Login to My Illustrated Account

Pixel