SIGN UP Login/Register
179 Mahogany Dr , Naples, FL 34108 Photo
New - 9 Hours Ago
179 Mahogany Dr , Naples, FL 34108 Photo
New - 9 Hours Ago
179 Mahogany Dr , Naples, FL 34108 Photo

18 Total Photos [Click to View All]

179 Mahogany Dr Naples, FL 34108
$5,495,000
  • Beds
    4
  • Baths
    4 full 1 partial
  • Total Square Feet
    4,338
  • Lot Size
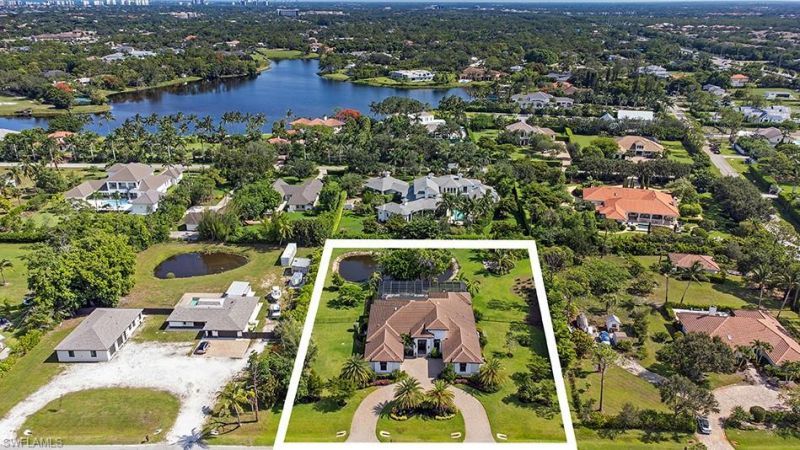
    1.51 acre(s)

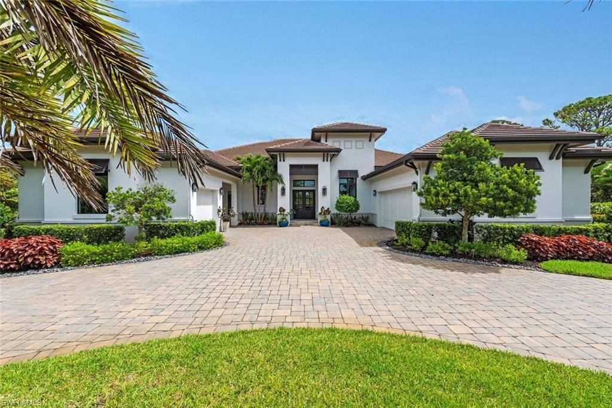
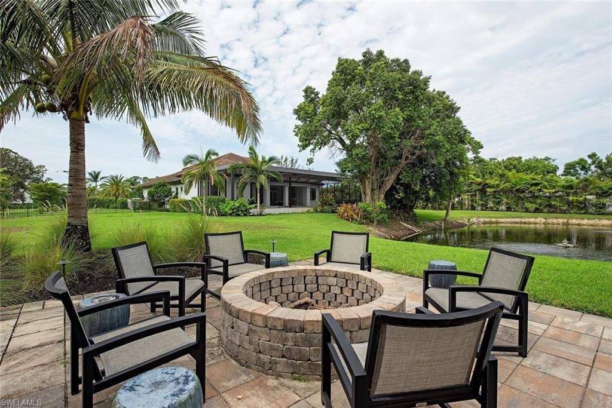
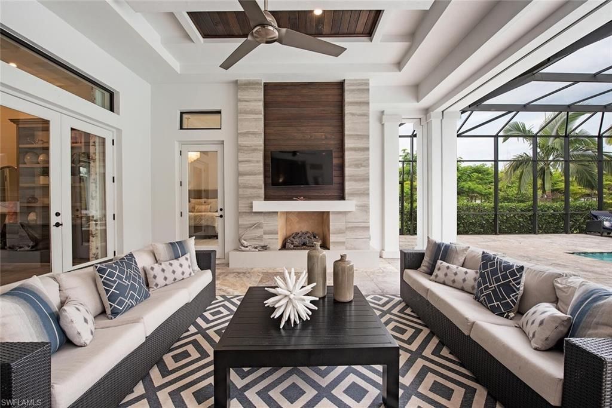
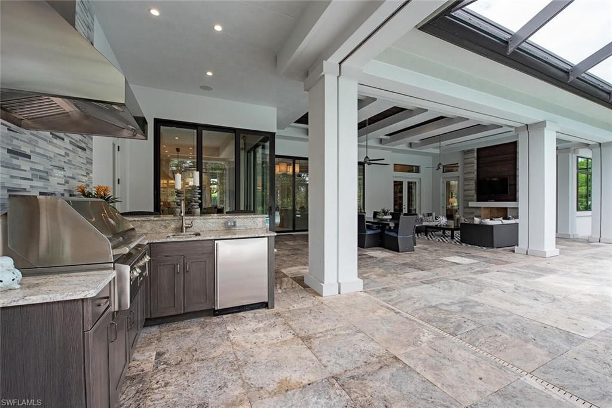
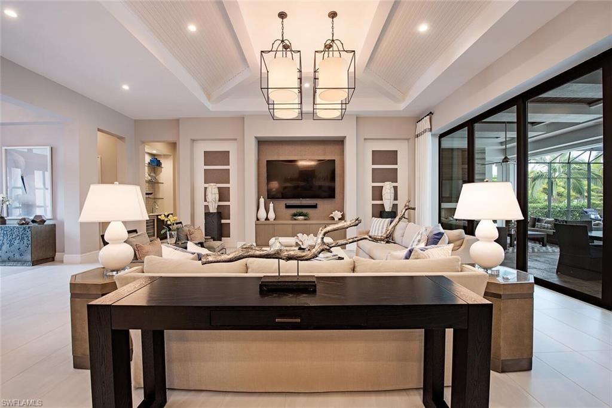
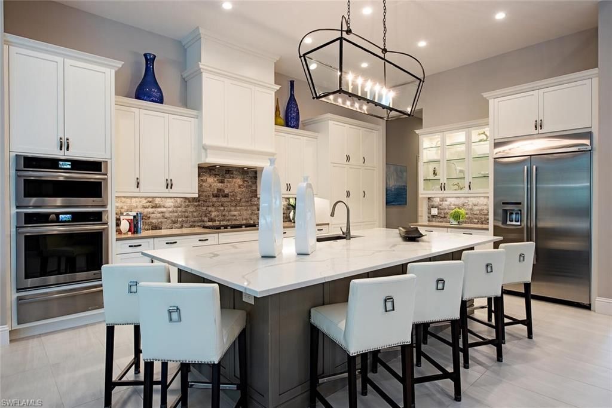
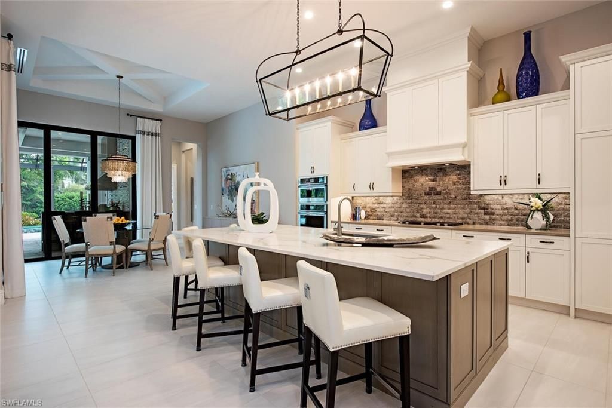
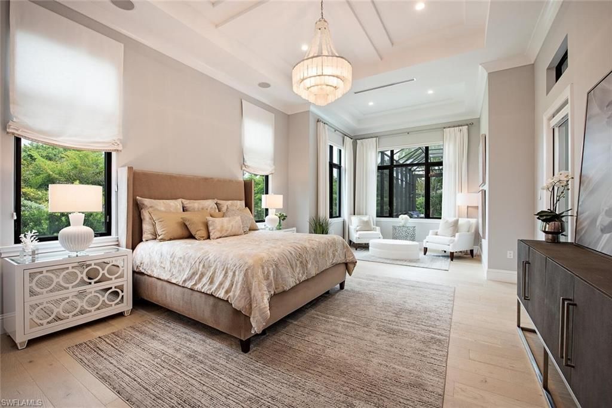
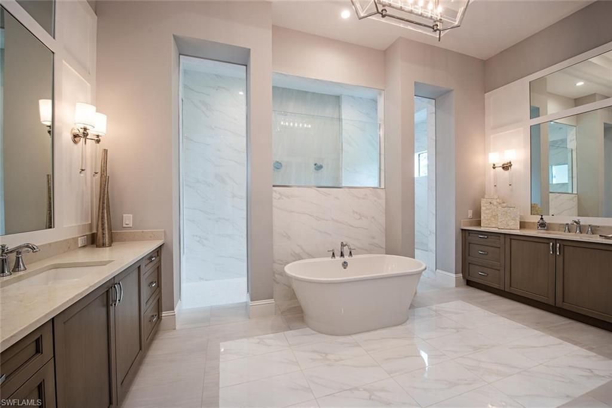
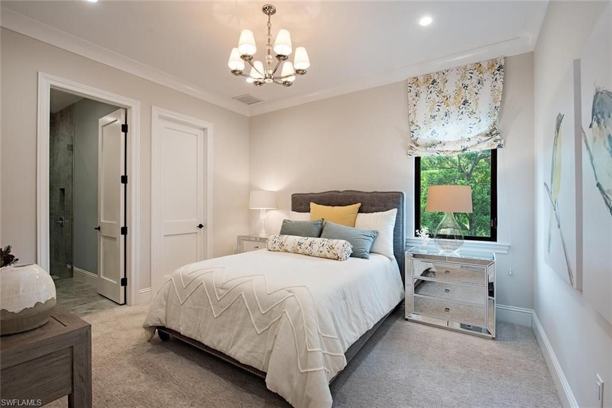
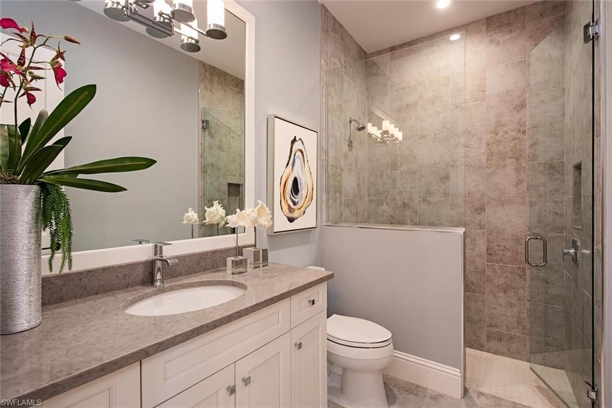
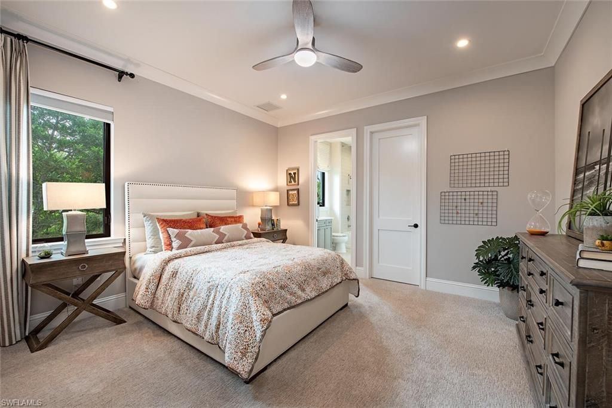
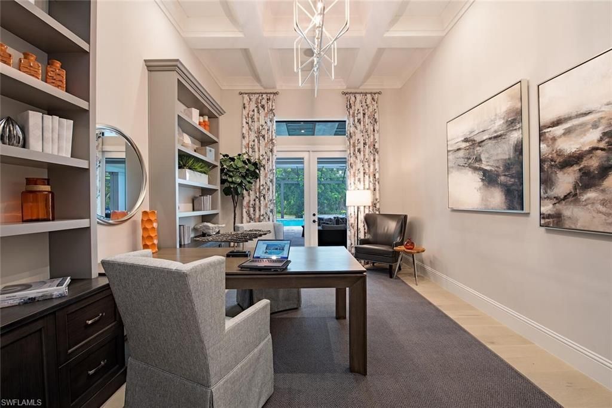
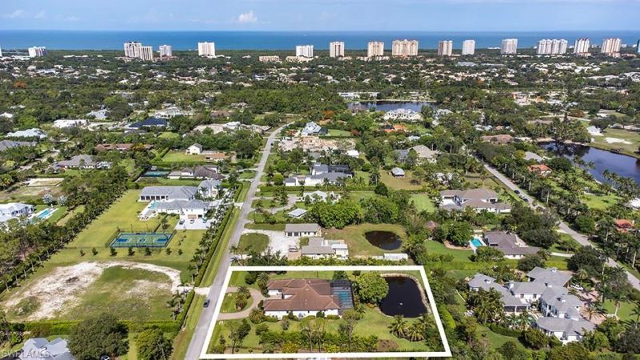
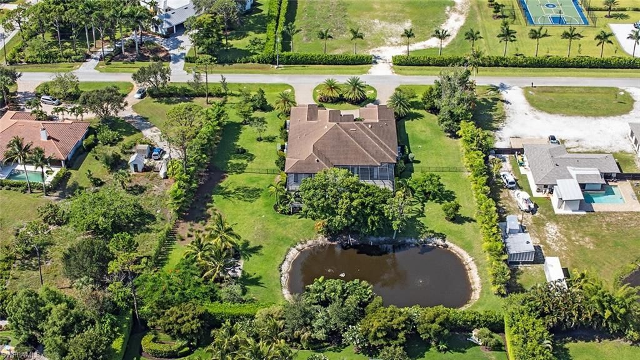
179 Mahogany Dr., a magnificent residence located in the prestigious Pine Ridge Estates. Situated on a 1.51-acre fenced lot. No expense has been spared in creating a luxurious atmosphere, with top-of-the-line features and finishes throughout. The gourmet kitchen is a culinary enthusiasts dream, equipped with Jenn Air appliances, an expanded island, and plenty of cabinet space. The interior design of this home is wonderful, with custom ceilings, crown molding, and attention to detail evident in e...

View More

Property Summary

MLS Number: 226025428
Status: Active
Subdivision: PINE RIDGE
County: Collier
Bedrooms: 4
Total Square Feet: 4,338
Price Per Sq. Ft.: $1,267
Style: Ranch, Contemporary, Single Family
New Constuction: No
Waterfront: No
Property Type: Residential - Single Family
Cooling: Ceiling Fan(s), Central Electric
Garage: 3 car attached
Heating: Central Electric
Lot Size: 1.51 Acres
Road Surface: Paved
Roof Type: Tile
Stories: 1.0
Taxes: $37,734
Year Built: 2018
Hoa Fee: $0

Property Details

Bedroom/Den: 4 - Den
Bedroom: 4+Den
Construction: Concrete Block, Stucco
Den: Yes
Dining: Breakfast Bar, Breakfast Room, Eat-in Kitchen, Formal
Exterior: Concrete Block, Stucco
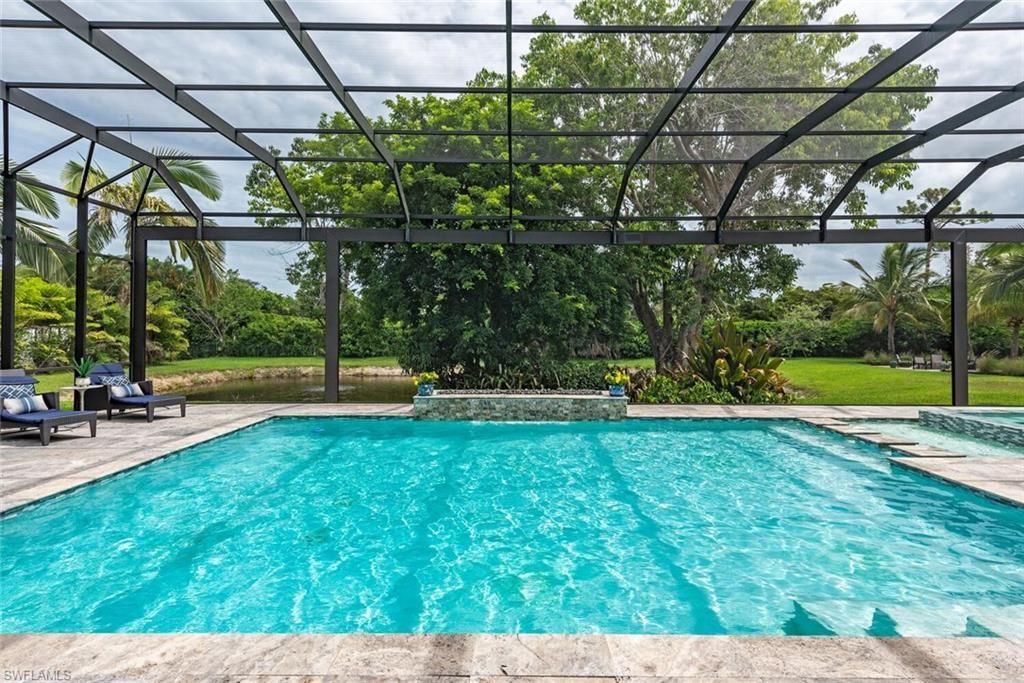
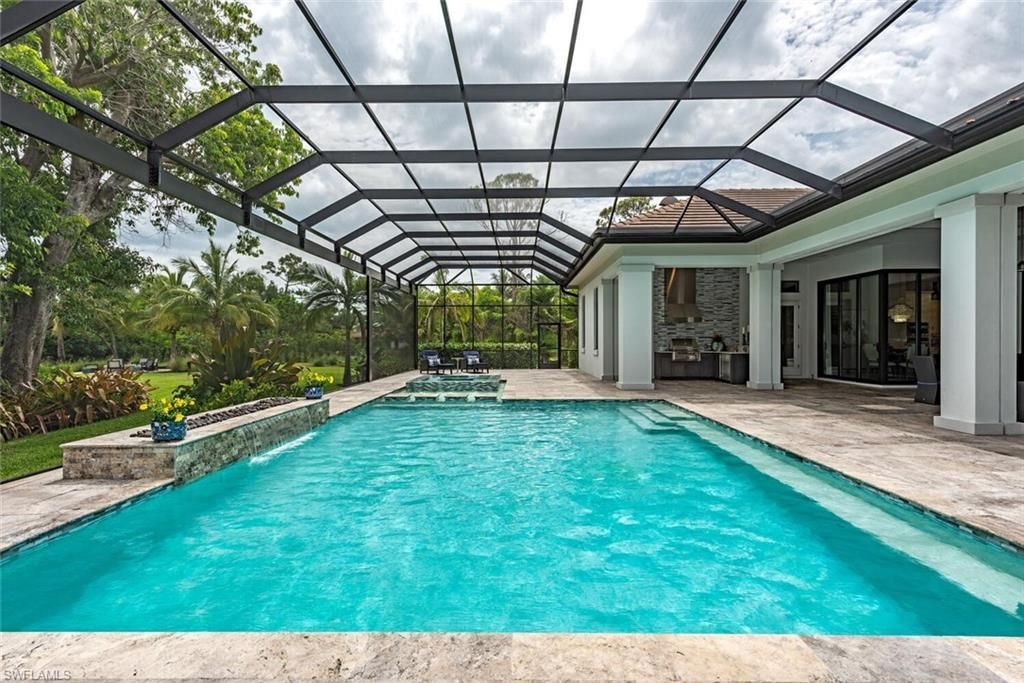
Outdoor Features: Screened Lanai/Porch, Built In Grill, Built-In Wood Fire Pit, Outdoor Kitchen, Storage
Flooring: Carpet, Tile
Furnished: Furnished
GEO Area: PINE RIDGE
Home Style: Ranch, Contemporary, Single Family
Interior: Built-In Cabinets, Foyer, Laundry Tub, Pantry, Smoke Detectors, Vaulted Ceiling(s), Walk-In Closet(s), Wet Bar, Window Coverings
Irrigation: Well
Laundry: Laundry in Residence, Laundry Tub
Lot: Oversize
Parcel #: 67281720003
Parking: Circular Driveway, Attached
Pets: Yes
Pool: Pool/Spa Combo, Below Ground, Salt Water, Screen Enclosure
Sewer: Septic Tank
Sewer: Septic Tank
Spa: Yes
Spa: Below Ground, Concrete, Equipment Stays, Heated Gas, Pool Integrated, Screened
SQFT Total: 6597
Swimming Pool: Yes
Transfer Fee: 0
Units: 1
Units in Building: Square Feet
View: Landscaped Area, Pond
Water: Reverse Osmosis - Entire House, Well
Windows: Window Coverings
Construction: Concrete Block,Stucco

Local Schools

High School: BARRON COLLIER HIGH SCHOOL
Middle School: PINE RIDGE MIDDLE SCHOOL
Elementary School: SEA GATE ELEMENTARY

Neighborhood Information

Neighborhood Map

Neighborhood Hero

Neighborhood Highlights

Neighborhood Characteristics

Neighborhood Market Trend

Neighborhood Schools

Courtesy of

Agency Name: Gulf Coast International Prop
Agent Name: Adam Carriero
Agency Phone: 239-434-2558

agent picture

Presented by

Agent Name: Trae Meder
Agent Phone: 561.220.6028
Agency Title: Illustrated Properties
Request Info

IDX logo

Trae Meder
ipre.com
Agent Cell:
434.489.1149
Office Phone:
561.793.2300

Mortgage Calculator

%
years/fixed
yearly
yearly (est.)

Estimated Payment

$ 31,728.42 Principal & Interest $26,981.21 Property Tax $3,144.50 Homeowner's Insurance $1,602.71
Mortgage Logo

Login to My Illustrated Account

Pixel