SIGN UP Login/Register
1805 Kendall Pointe Place, Melbourne, FL 32935 Photo
New - 2 Hours Ago
1805 Kendall Pointe Place, Melbourne, FL 32935 Photo
New - 2 Hours Ago
1805 Kendall Pointe Place, Melbourne, FL 32935 Photo

16 Total Photos [Click to View All]

1805 Kendall Pointe Place Melbourne, FL 32935
$305,990
  • Beds
    3
  • Baths
    2 full 1 partial
  • Total Square Feet
    1,674
  • Lot Size
    0.05 acre(s)

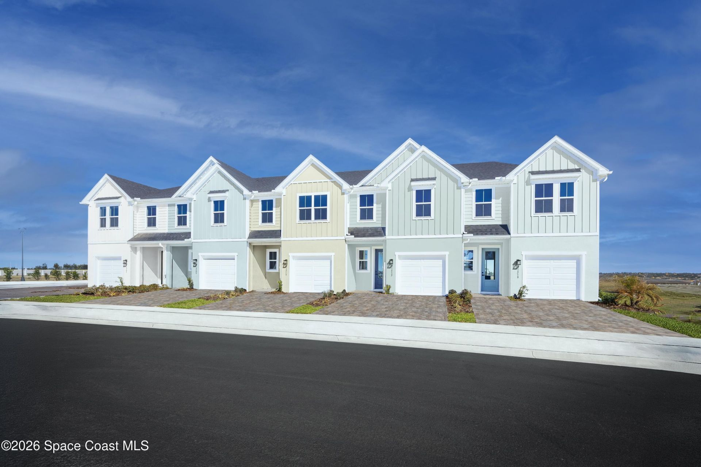
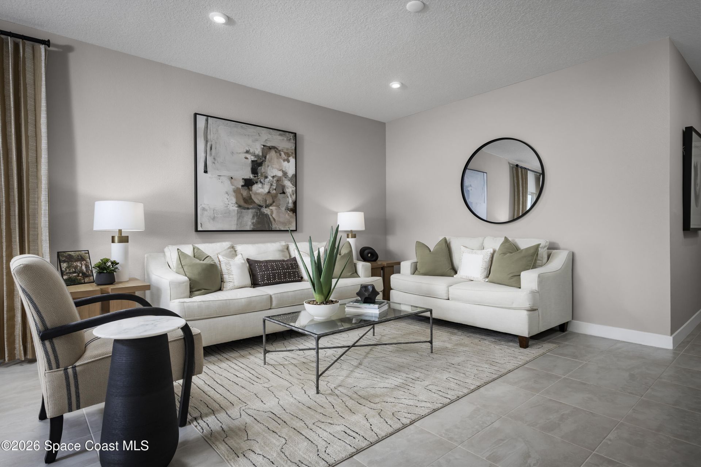
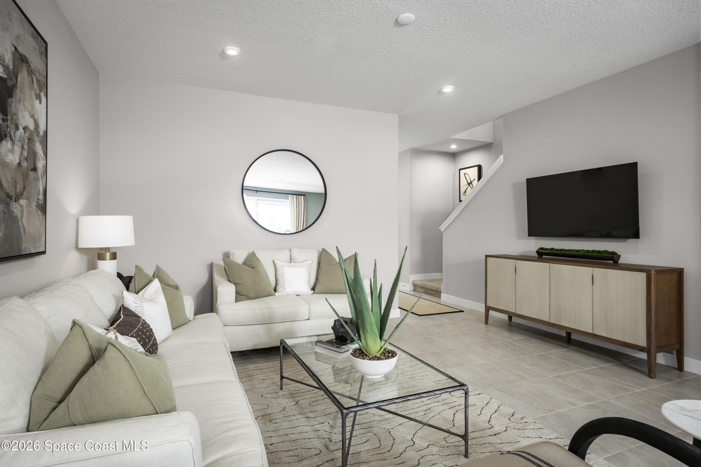
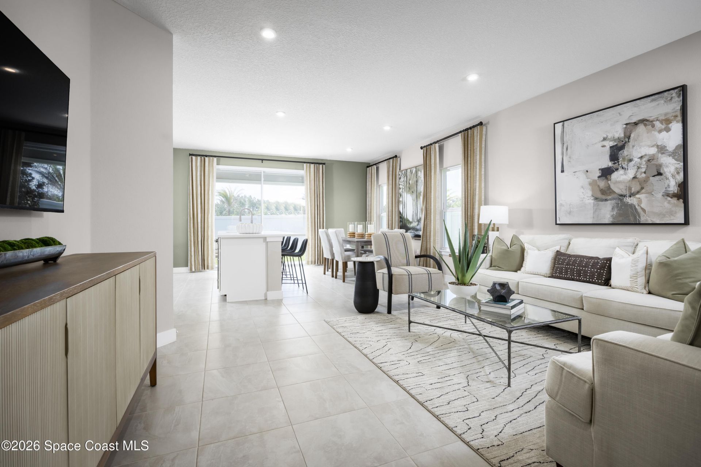
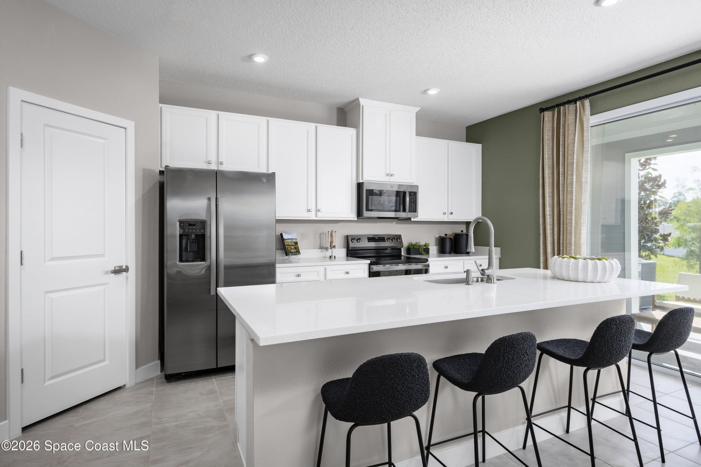
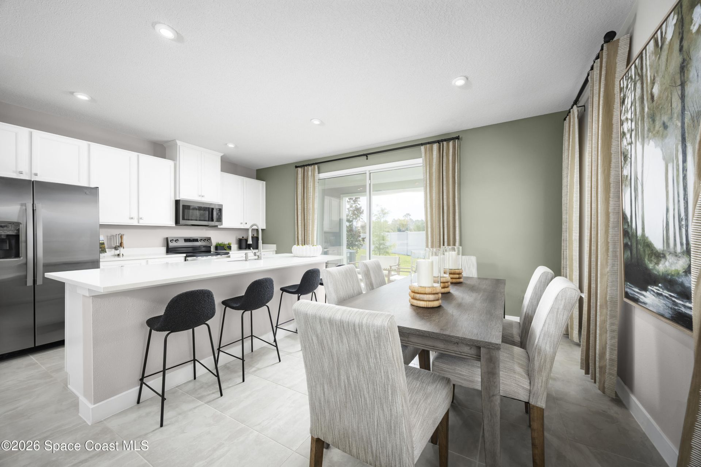
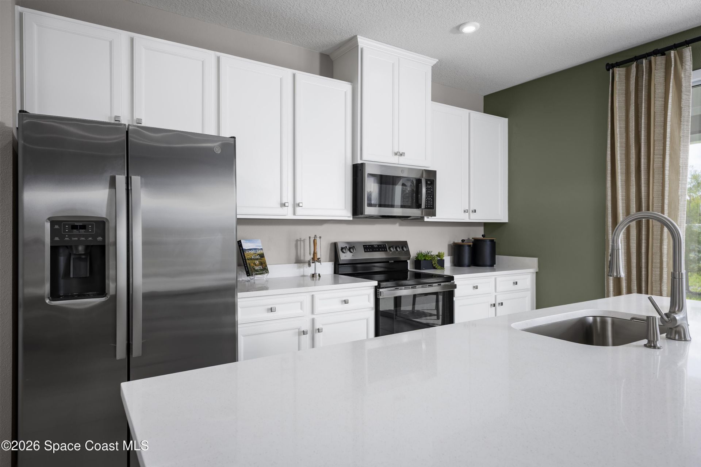
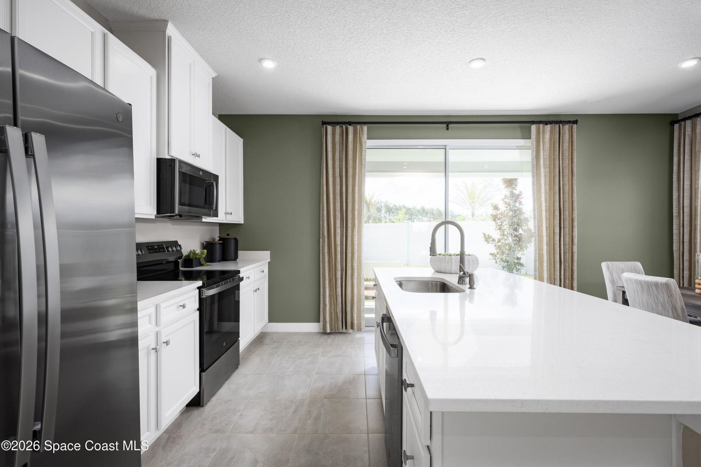
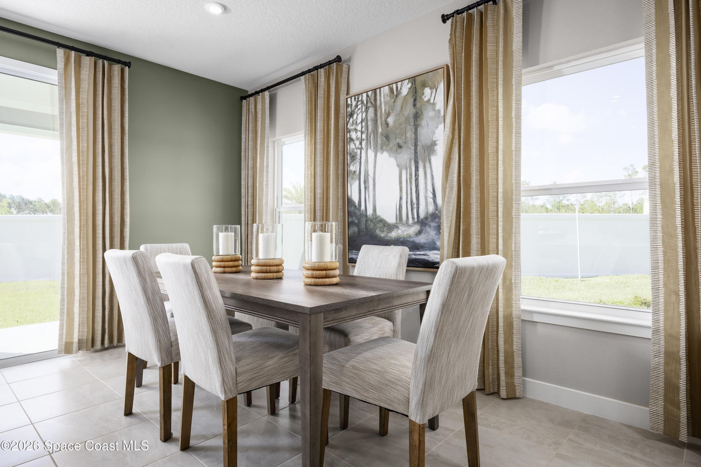
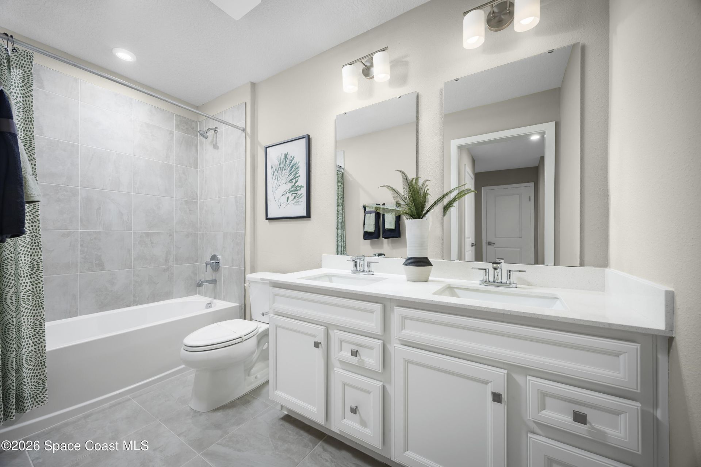
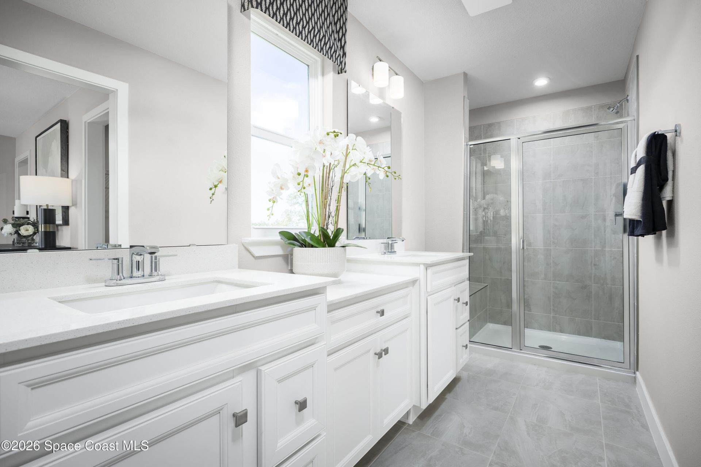
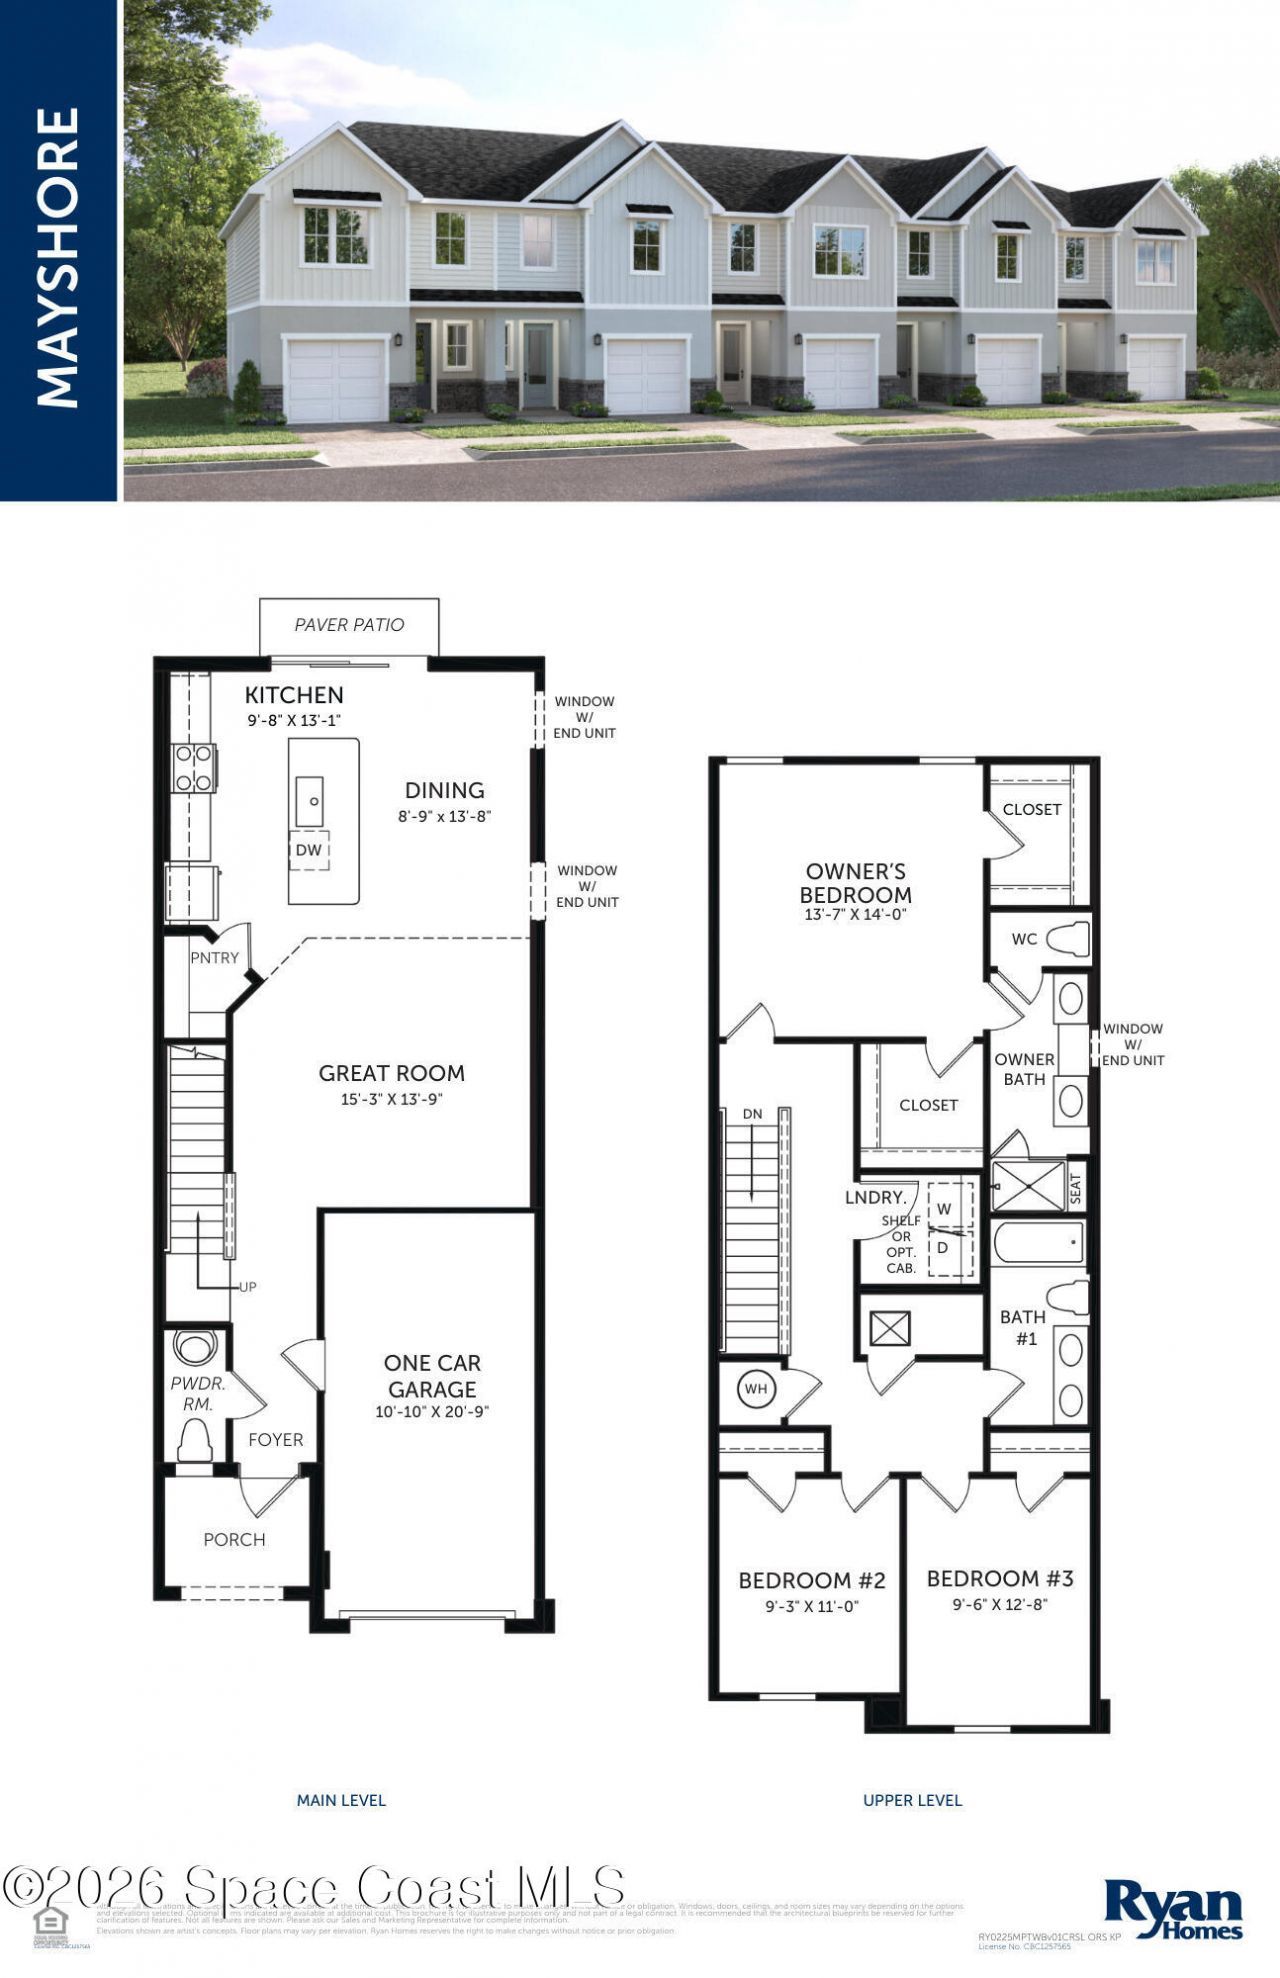
Welcome to Kendall Pointe - Nestled in the heart of Melbourne, Kendall Pointe is a charming new townhome community that effortlessly blends coastal elegance with modern convenience. Enjoy comfort and convenience inside The Mayshore. Enter this one-car garage attached home through the covered front porch. The welcoming foyer leads your eye to the spacious living area. Gather in the great room with friends and family before enjoying a home cooked meal prepared in your charming kitchen and served o...

View More

Property Summary

MLS Number: 1081996
Status: Active
Subdivision: None
County: Brevard
Bedrooms: 3
Total Square Feet: 1,674
Price Per Sq. Ft.: $183
Style: Craftsman
New Constuction: No
Waterfront: No
Property Type: Residential - Townhouse
Cooling: Central Air
Garage: 1
Heating: Central
Lot Size: 0.05 Acres
Road Surface: Paved
Roof Type: Shingle
Stories: 2.0
Year Built: 2027

Featured Amenities

Eat-in Kitchen
Kitchen Island
Pantry
Primary Bathroom - Shower No Tub
Smart Thermostat
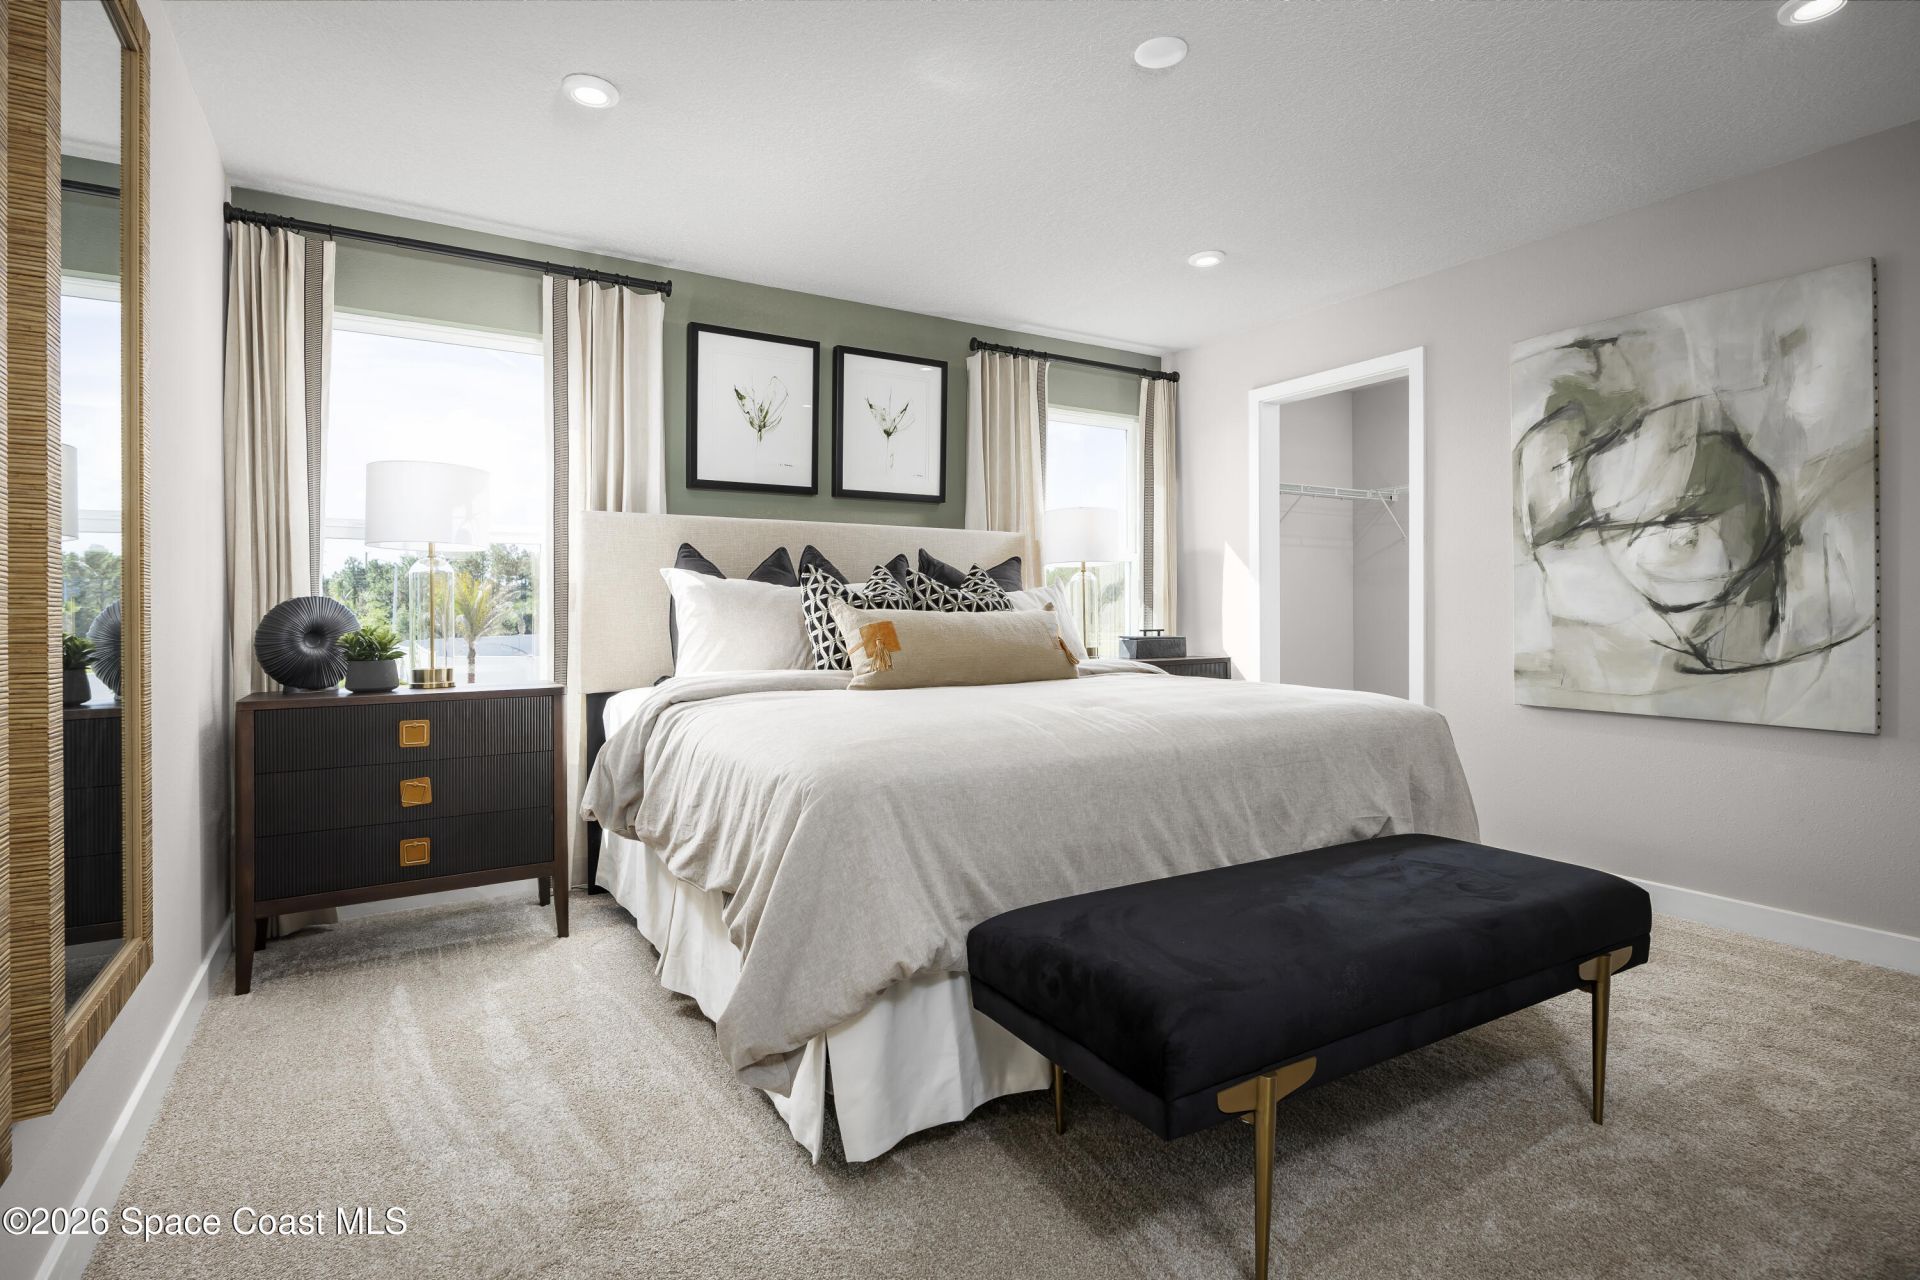
Walk-In Closet(s)

Property Details

Association Fee Includes: Maintenance Grounds
Equipment/ Appliances Features: Dishwasher, Disposal, Electric Range, Electric Water Heater, Microwave
Exterior: Block, Stucco, Other
Flooring: Carpet, Tile
Home Style: Craftsman
Lot: Other
Lot Dimensions: 20x100
Parking Notes: Garage
Security/ Safety Features: Smoke Detector(s)
Sewer: Public Sewer
Special View Info: River
Utility Features: Cable Available, Electricity Available
Water: Public
Construction: Block,Stucco,Other

Room Sizes

Great Room: Level - First
Kitchen: Level - First
Other: Level - First
Primary Bedroom: Level - Second
Primary Bathroom: Level - Second
Bedroom 2: Level - Second
Bedroom 3: Level - Second
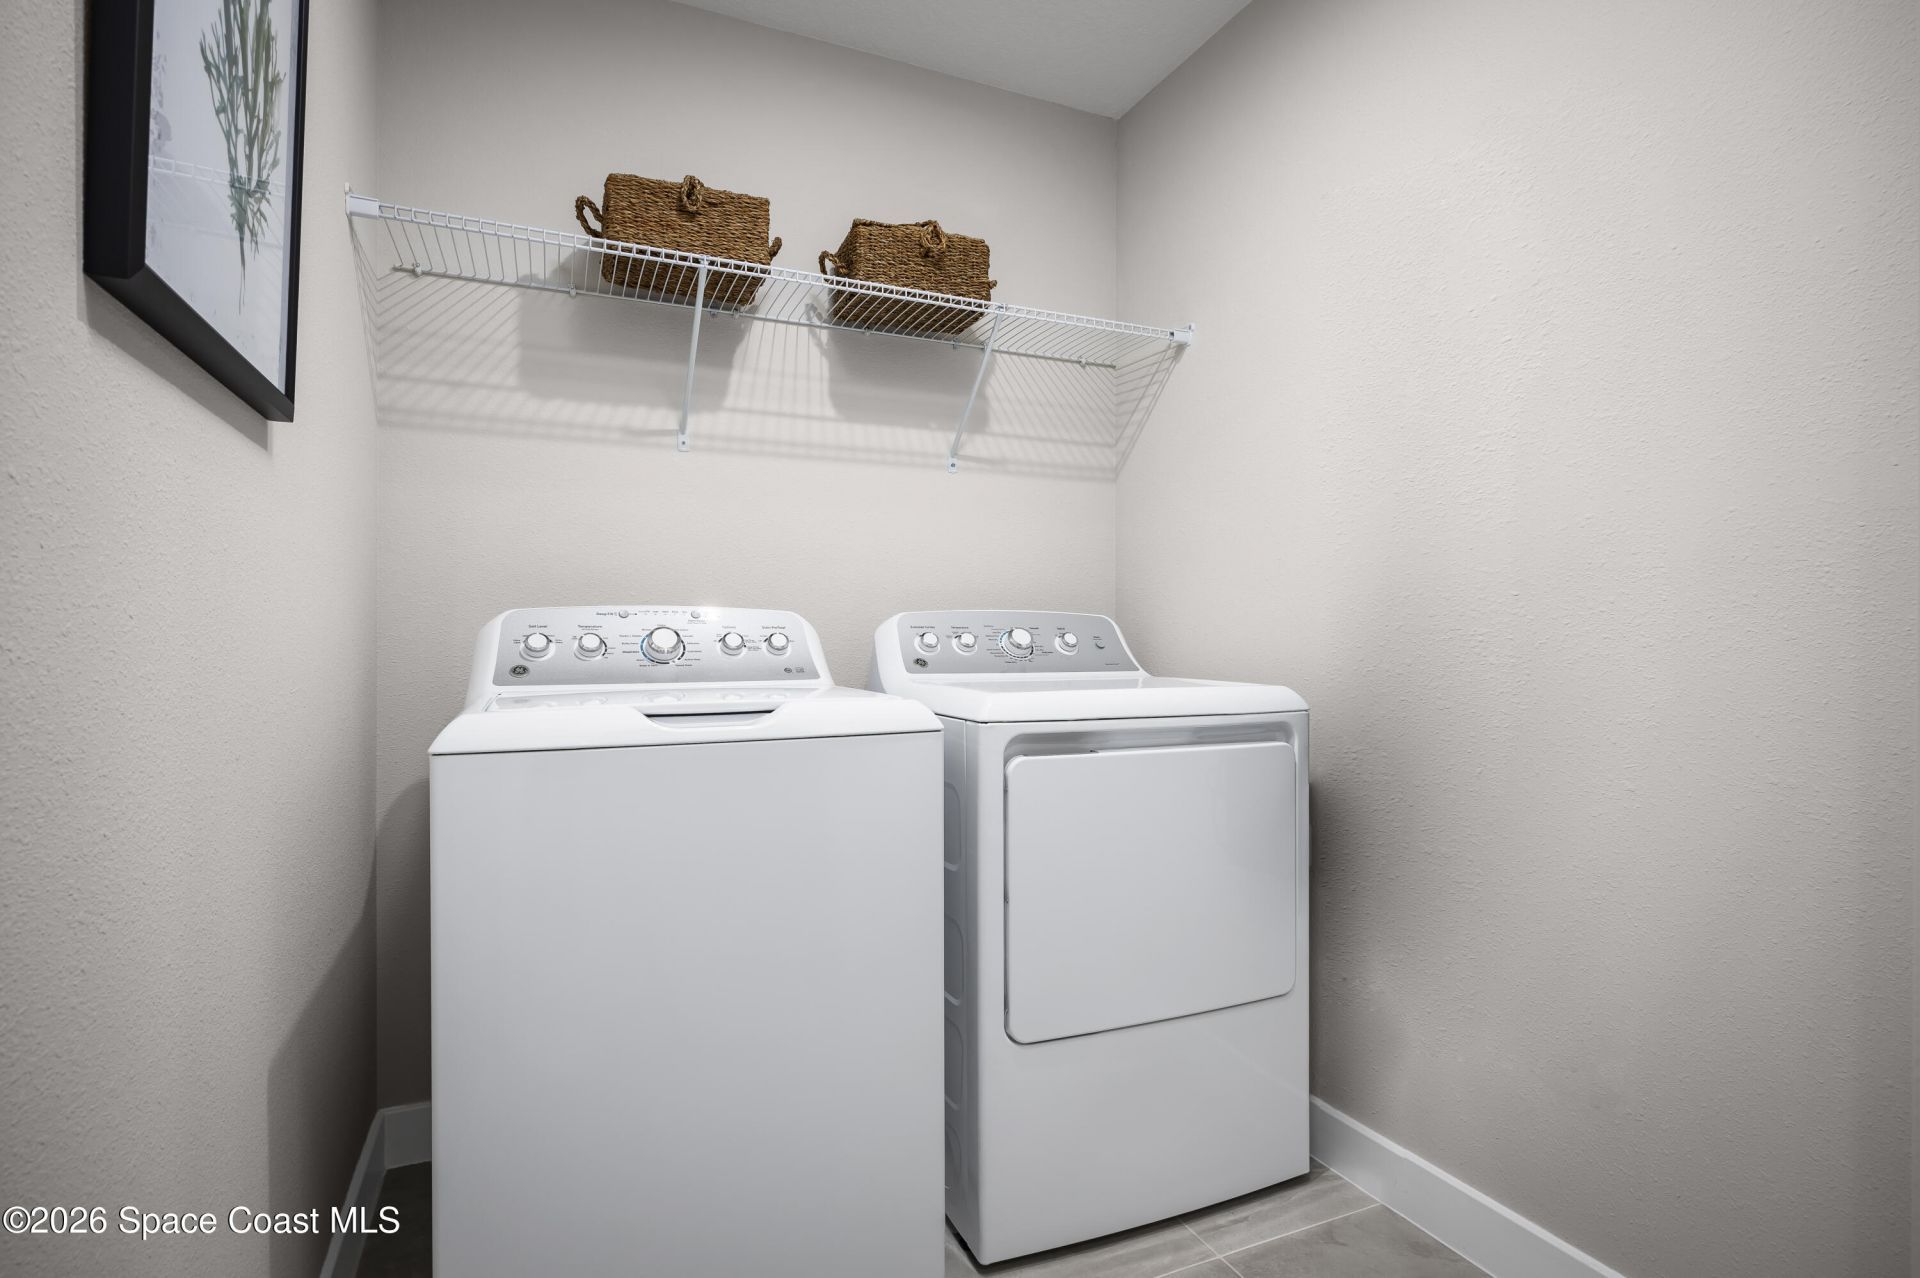
Laundry: Level - Second

Local Schools

High School: Eau Gallie
Middle School: Johnson
Elementary School: Dr. W.J. Creel

Neighborhood Information

Neighborhood Map

Neighborhood Hero

Neighborhood Highlights

Neighborhood Characteristics

Neighborhood Market Trend

Neighborhood Schools

Courtesy of

Agency Name: Maltbie Realty
Agent Name: William Maltbie
Agency Phone: 813-819-5255

agent picture

Presented by

Agent Name: Trae Meder
Agent Phone: 561.220.6028
Agency Title: Illustrated Properties
Request Info

IDX logo

Trae Meder
ipre.com
Agent Cell:
434.489.1149
Office Phone:
561.793.2300

Mortgage Calculator

%
years/fixed
yearly
yearly (est.)

Estimated Payment

$ 1,591.70 Principal & Interest $1,502.45 Property Tax (data not provided by mls) $0.00 Homeowner's Insurance $89.25
Mortgage Logo

Login to My Illustrated Account

Pixel