SIGN UP Login/Register
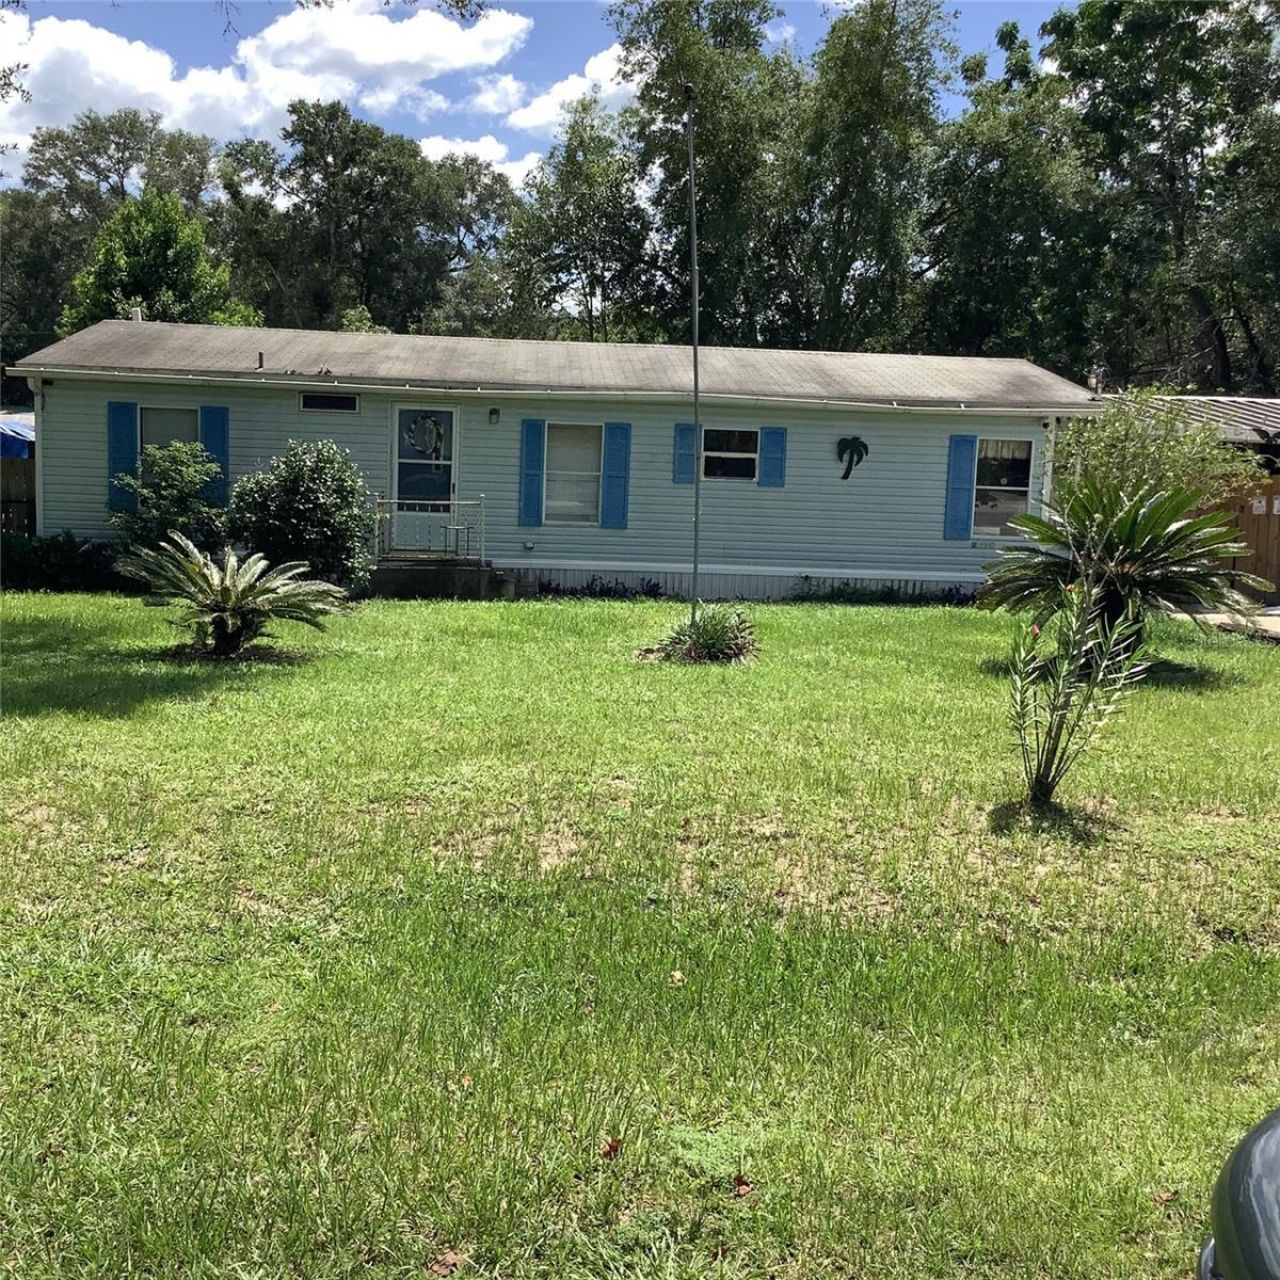
20406 Blue Wing Road , Altoona, FL 32702 Photo
New - 32 Hours Ago
20406 Blue Wing Road , Altoona, FL 32702 Photo
New - 32 Hours Ago
20406 Blue Wing Road , Altoona, FL 32702 Photo

11 Total Photos [Click to View All]

20406 Blue Wing Road Altoona, FL 32702
$129,000
  • Beds
    3
  • Baths
    2 full
  • Total Square Feet
    1,150
  • Lot Size
    0.36 acre(s)

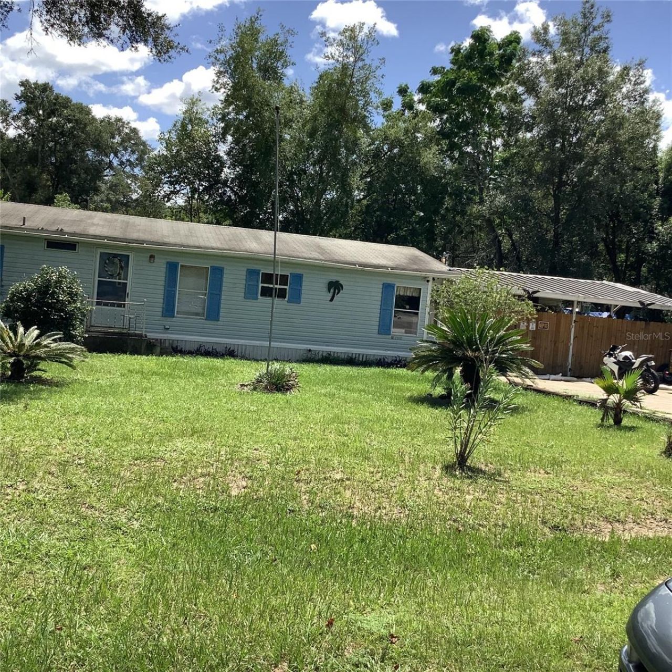
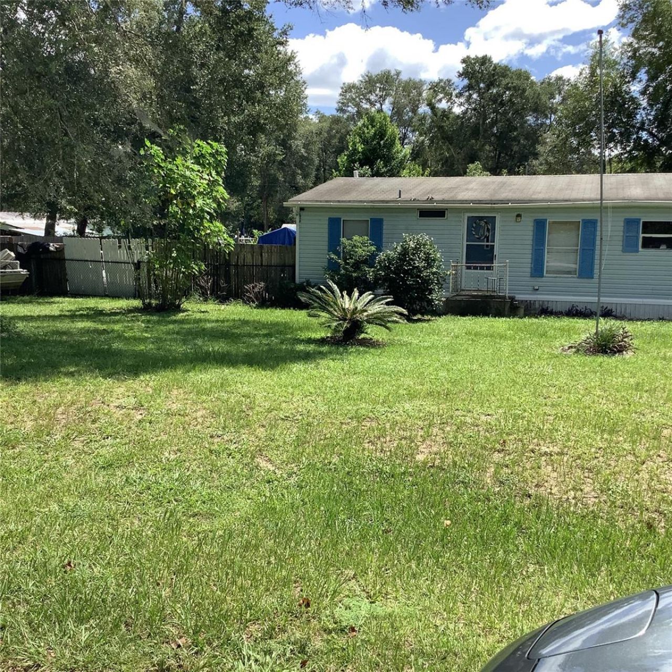
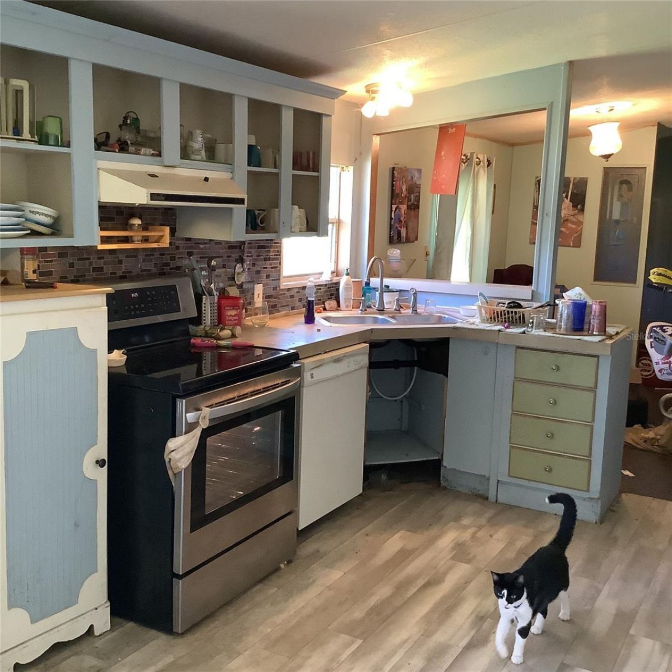
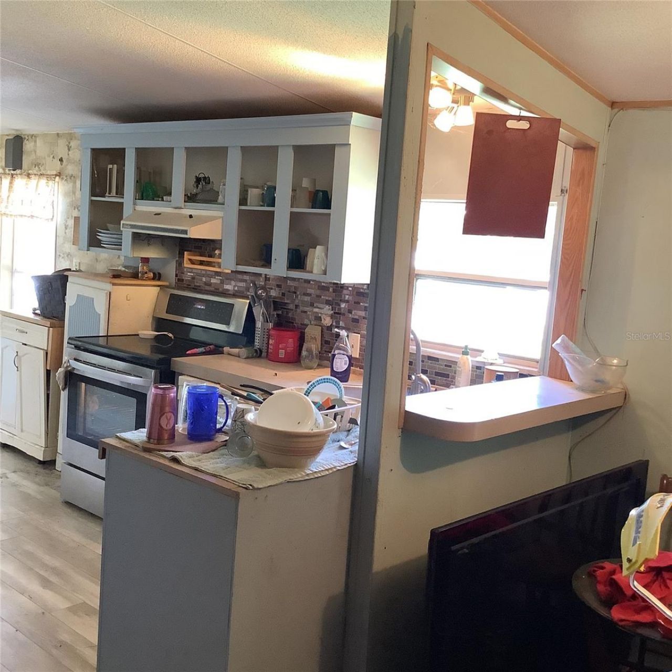
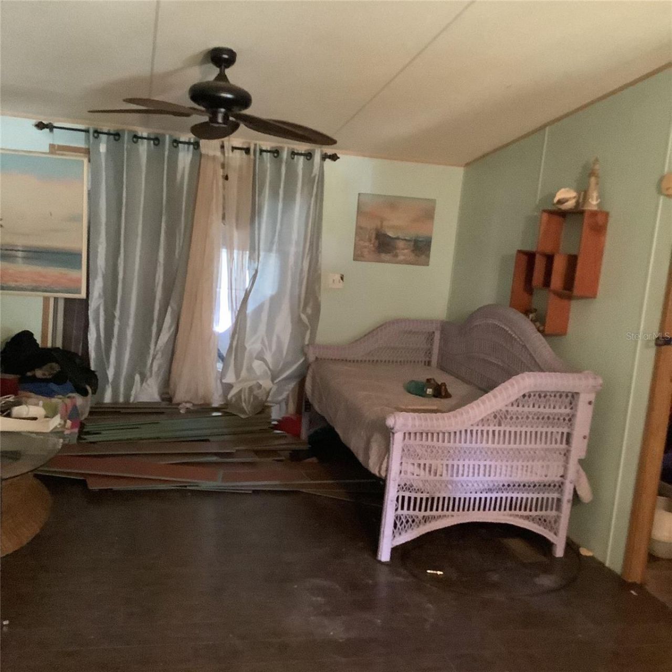
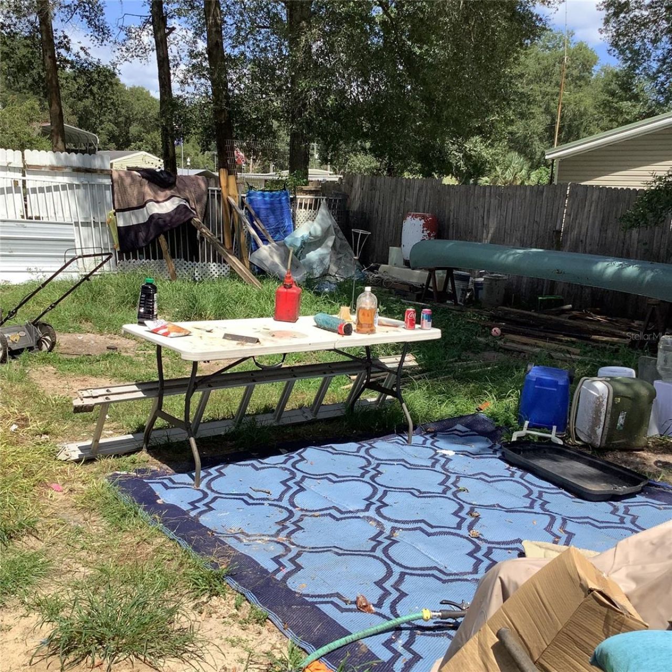
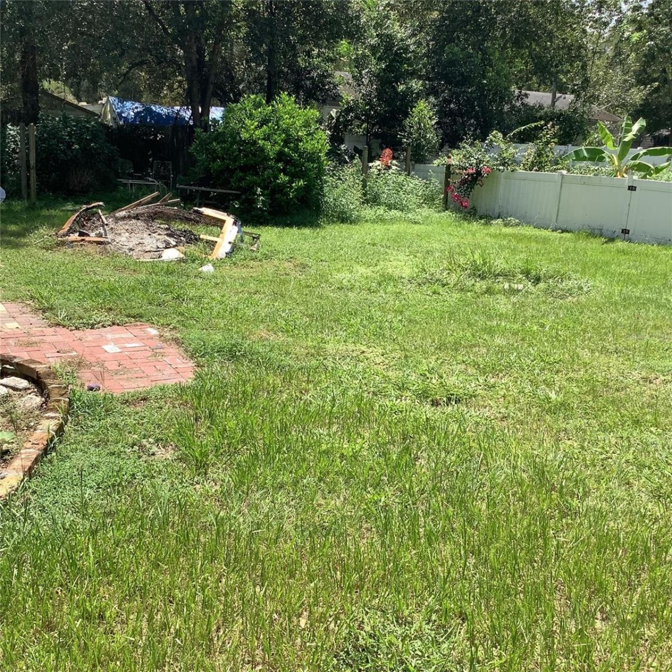
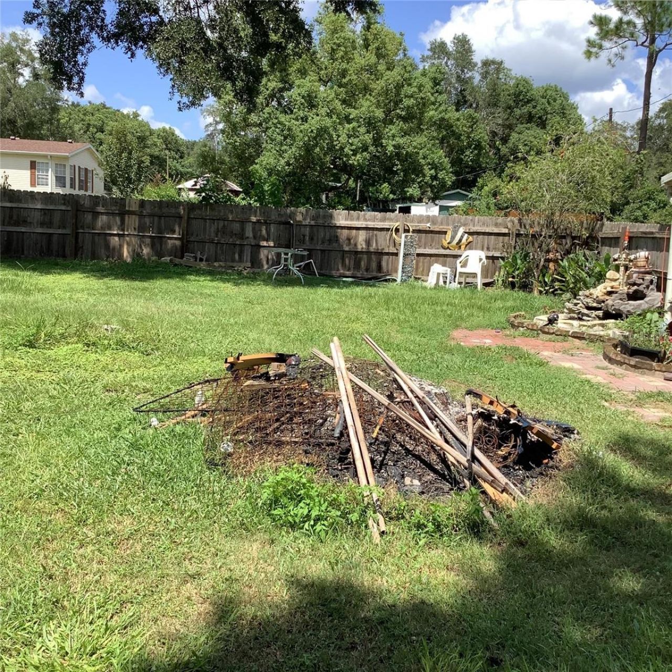
This beautiful home is situated in a quiet neighborhood that is the gateway to the Ocala National Forest. It has an oversized lot with room for RV and boat parking. The split floor plan has 3 bedrooms, 2 bathrooms, and Florida sun room area. This home is located minutes from restaurants and businesses in the quiet town of EUSTIS. Surrounding areas include spring fed lakes and trails for hiking. Downtown Mt. Dora is just 11 miles away. Take a ride on the SR453 and SR429 to enjoy some of Florida's...

View More

Property Summary

MLS Number: O6423064
Status: Active
Days on Market: 1
Subdivision: OCALA FOREST CAMPSITES 03
County: Lake
Bedrooms: 3
Total Square Feet: 1,150
Price Per Sq. Ft.: $112
New Constuction: No
Waterfront: No
Property Type: Residential - Mobile Home
Cooling: Wall/Window Unit(s)
Heating: Ductless
Lot Size: 0.36 Acres
Roof Type: Shingle
Stories: 1.0
Taxes: $1,002
Year Built: 1991

Featured Amenities

Ceiling Fans(s)
Eat-in Kitchen
Living Room/Dining Room Combo

Property Details

Additional Rooms: Bonus Room
Appliances: Convection Oven, Range, Refrigerator
Days on Site: 1
Directions: From I-4 East take exit 77 towards Ocala, keep right to merge towards FL-429 North, take exit 39 for FL-453 towards Mount Dora/ Leesburg, keep right and merge onto Fl-46 W. R onto Round lake Rd, L onto Wolf Branch RD, R onto Britt RD, R onto FL-44, L onto
Exterior: Vinyl Siding
Outdoor Features: Private Mailbox
Flood Zone Code: X
Flooring: Laminate, Tile
Foundation: Crawlspace
Home Warranty Y/N: No
Listing Terms: Cash, Conventional, FHA, Lease Option
Lot Dimensions: 0.36
Number of Septics: 1
Number of Wells: 1
Ownership: Fee Simple
Property Attached Y/N: No
Property Sub-Type: Manufactured Home
Sewer: Septic Tank
Showing Instructions: 24 Hour Notice, Appointment Only, Call Before Showing, Call Listing Agent, Combination Lock Box, See Remarks, ShowingTime
Special Sale Provisions: None
Utilities: Cable Available, Electricity Connected, Water Available
Water: Well
Water Access Y/N: No
Zoning: A
Construction: Vinyl Siding

Room Sizes

Primary Bedroom: 10x10
Living Room: 12x15
Kitchen: 10x12

Neighborhood Information

Neighborhood Map

Neighborhood Hero

Neighborhood Highlights

Neighborhood Characteristics

Neighborhood Market Trend

Neighborhood Schools

Courtesy of

Agency Name: PRIMAC GROUP, INC
Agency Contact: 407-889-7075
Agent Name: Elena Smith

agent picture

Presented by

Agent Name: Trae Meder
Agent Phone: 561.220.6028
Agency Title: Illustrated Properties
Request Info

IDX logo

Trae Meder
ipre.com
Agent Cell:
434.489.1149
Office Phone:
561.793.2300

Mortgage Calculator

%
years/fixed
yearly
yearly (est.)

Estimated Payment

$ 754.53 Principal & Interest $633.41 Property Tax $83.50 Homeowner's Insurance $37.63
Mortgage Logo

Login to My Illustrated Account

Pixel