SIGN UP Login/Register
24440 SW 209th Pl , Homestead, FL 33031 Photo
New - 5 Hours Ago
24440 SW 209th Pl , Homestead, FL 33031 Photo
New - 5 Hours Ago
24440 SW 209th Pl , Homestead, FL 33031 Photo

15 Total Photos [Click to View All]

24440 SW 209th Pl Homestead, FL 33031
$1,499,990
  • Beds
    5
  • Baths
    4 full
  • Total Square Feet
    3,120
  • Lot Size
    1.46 acre(s)

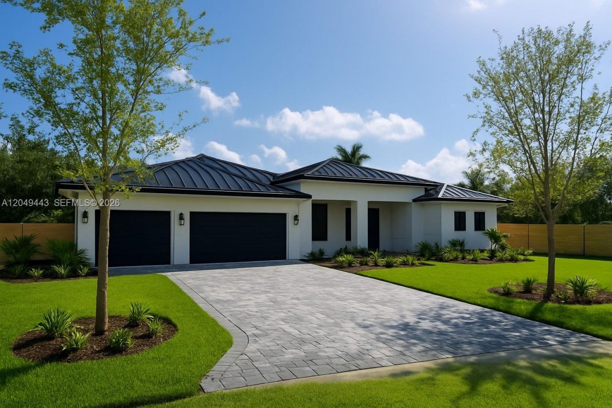
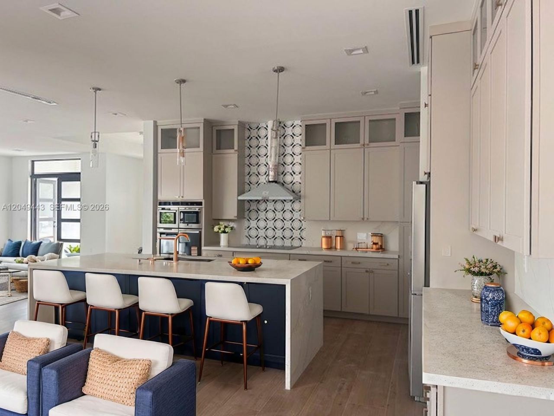
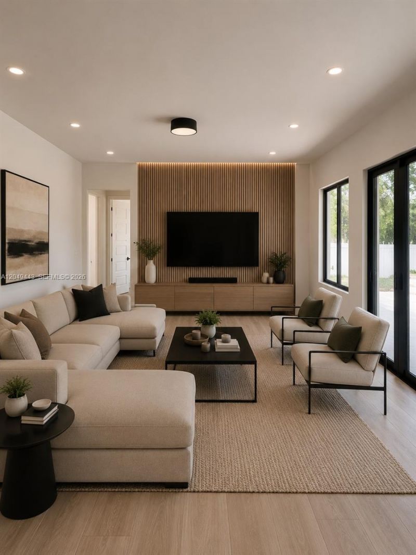
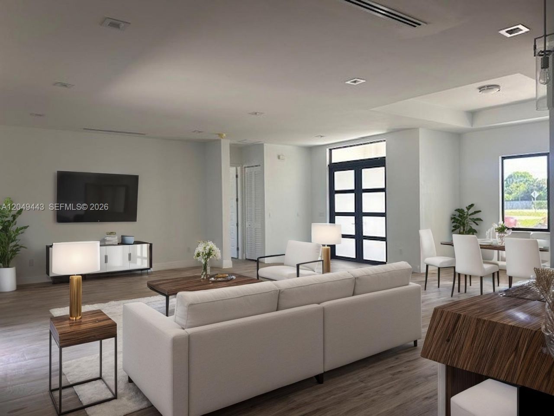
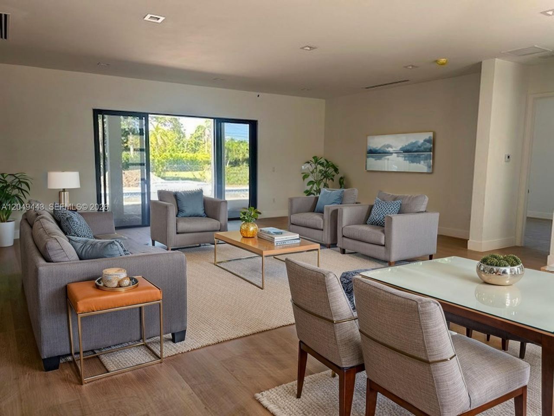
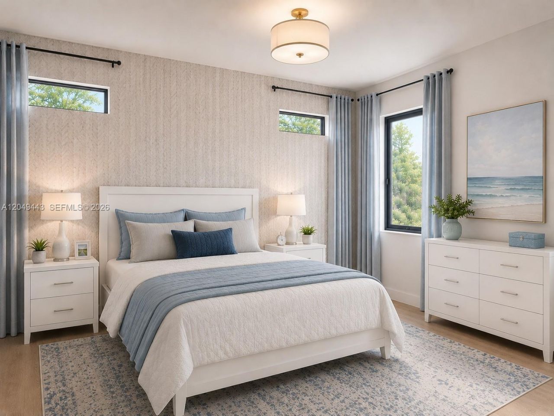
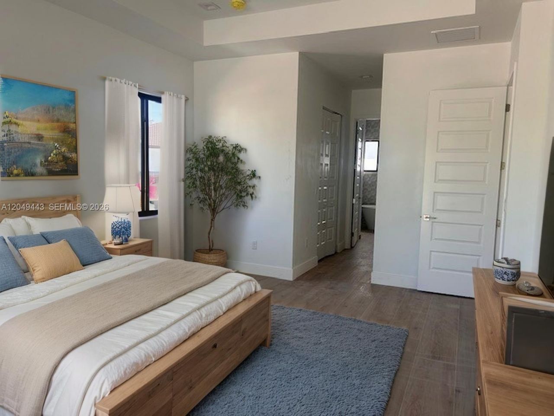
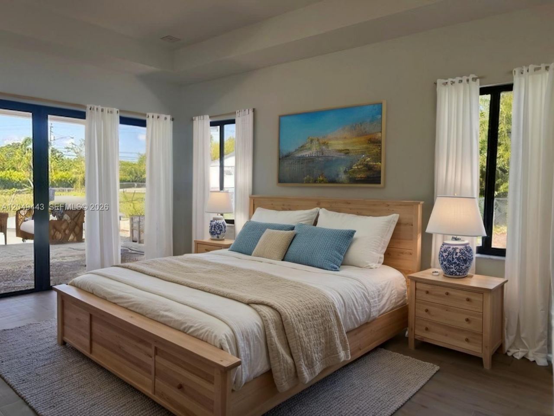
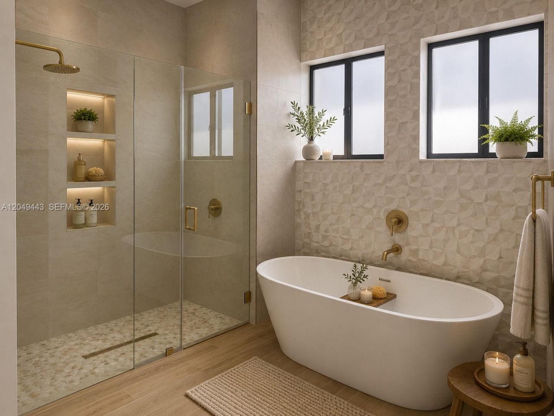
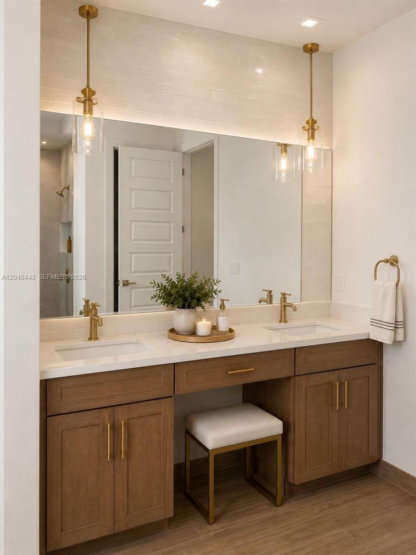
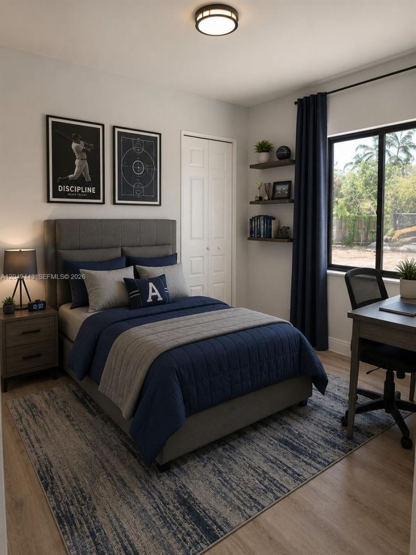
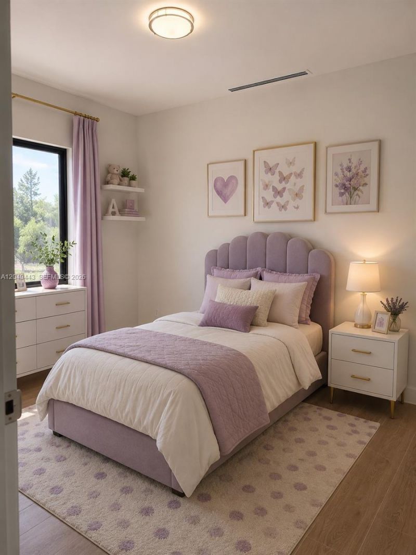
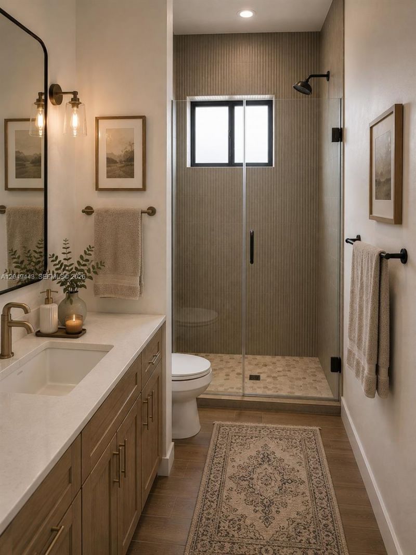
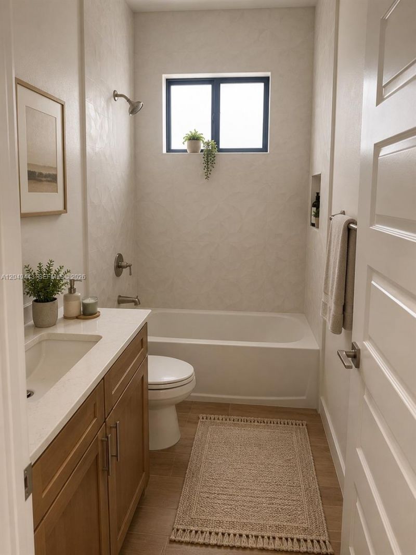
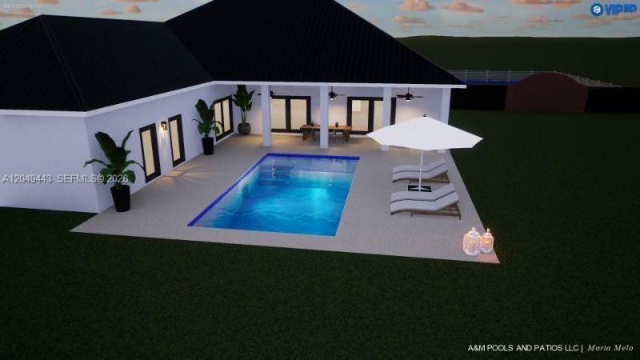
Coming Soon Permit-Ready Pre-Construction one story home! This beautiful residence boasts 5 bedrooms, 4 baths, and a 3-car garage and sits on 1.45 acres of land. Enjoy an open floor plan featuring a split bedroom layout, an oversized living area, and a seamless flow between the dining room, kitchen, family room and living room. Key features include: impact windows and doors throughout, 10 foot ceilings, 8-foot interior doors, durable metal roofing, elegant porcelain flooring and a gourmet qua...

View More

Property Summary

MLS Number: A12049443
Status: Active
Subdivision: OUTBACK RANCHESOutback Ranches
County: Miami-Dade
Bedrooms: 5
Total Square Feet: 3,120
Price Per Sq. Ft.: $481
Style: Detached, One Story
New Constuction: No
Waterfront: No
Property Type: Residential - Single Family
Cooling: Electric
Garage: 3 car attached
Heating: Electric
Lot Size: 1.46 Acres
Roof Type: Metal Roof
Taxes: $2,000
Year Built: 2026

Featured Amenities

First Floor Entry
Den/Library/Office
Family Room
Utility Room/Laundry

Property Details

Appliances: Dishwasher, Disposal, Electric Range, Electric Water Heater, Microwave, Refrigerator
Community Features: None
Crops Included Y/N: No
Exterior: CBS Construction
Flooring: Tile
Home Style: Detached, One Story
Home Warranty Y/N: Yes
Laundry: Utility Room/Laundry, Washer/Dryer Hook-Up
Lease Considered Y/N: No
Listing Terms: All Cash, Conventional
Lot: 1 To Less Than 2 Acre Lot
Other Equipment: Automatic Garage Door Opener
Parcel#: 30-68-21-001-0200
Parking: Driveway
Parking Notes: Driveway
Patio/Porch: Open Porch
Pool: In Ground
Property Attached Y/N: No
Property Sub-Type: Single Family Residence
Security: Smoke Detector
Sewer: Septic Tank
Special View Info: None
Water: Well
Window: Clear Impact Glass, Impact Glass
Construction: CBS Construction

Local Schools

High School: South Dade
Middle School: Redland
Elementary School: Redland

Neighborhood Information

Neighborhood Map

Neighborhood Hero

Neighborhood Highlights

Neighborhood Characteristics

Neighborhood Market Trend

Neighborhood Schools

Courtesy of

Agency Name: Keys Gate Realty, Inc.
Agent Name: Kimberly Green
Agency Phone: 305-230-0000

agent picture

Presented by

Agent Name: Trae Meder
Agent Phone: 561.220.6028
Agency Title: Illustrated Properties
Request Info

IDX logo

Trae Meder
ipre.com
Agent Cell:
434.489.1149
Office Phone:
561.793.2300

Mortgage Calculator

%
years/fixed
yearly
yearly (est.)

Estimated Payment

$ 7,969.32 Principal & Interest $7,365.16 Property Tax $166.67 Homeowner's Insurance $437.50
Mortgage Logo

Login to My Illustrated Account

Pixel