SIGN UP Login/Register
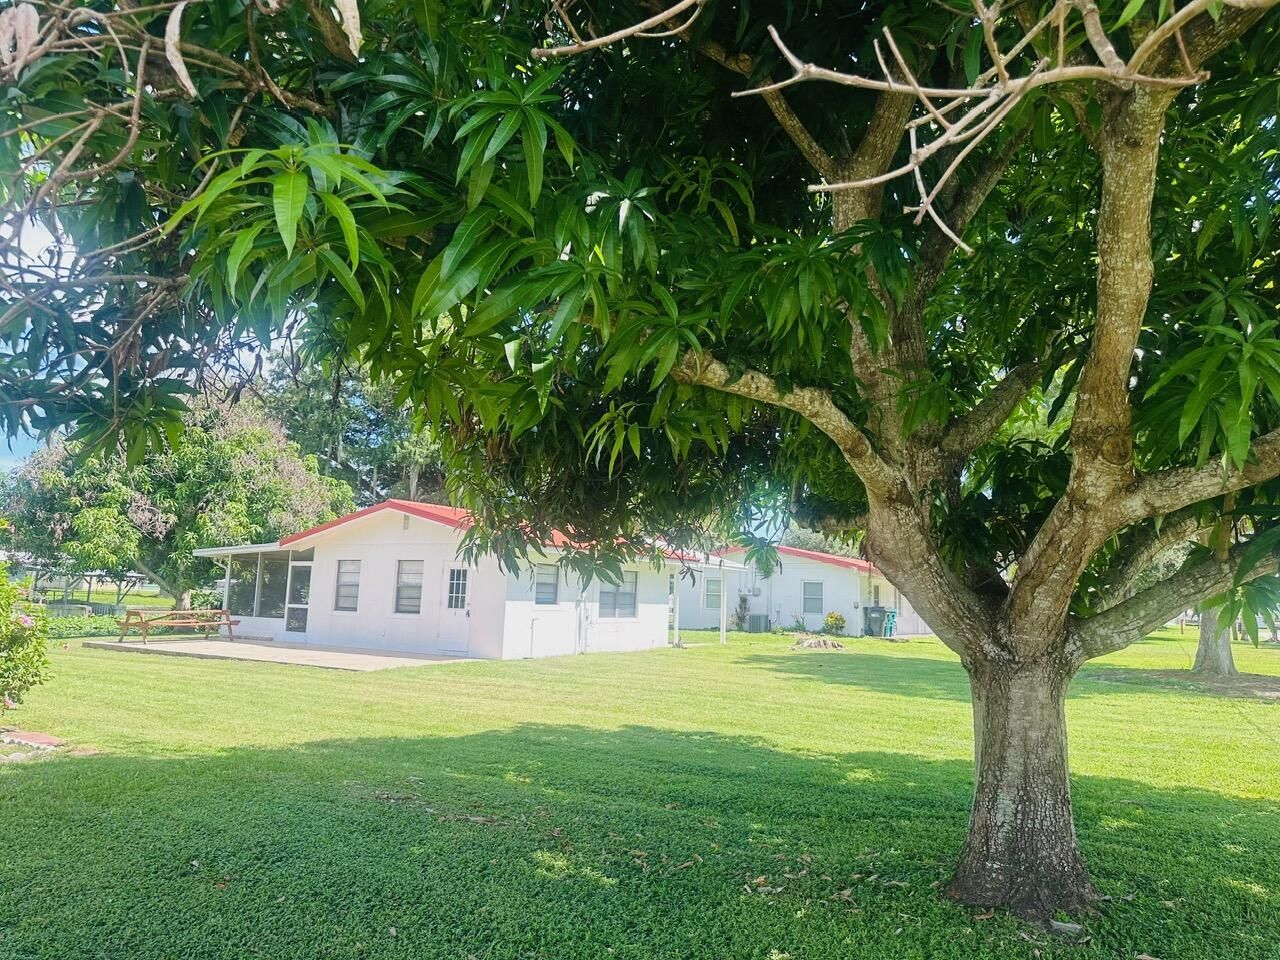
3113 SE 29th Lane, Okeechobee, FL 34974 Photo
New
3113 SE 29th Lane, Okeechobee, FL 34974 Photo
New
3113 SE 29th Lane, Okeechobee, FL 34974 Photo

21 Photos

3113 SE 29th Lane Okeechobee, FL 34974
$145,000
  • Beds
    1
  • Baths
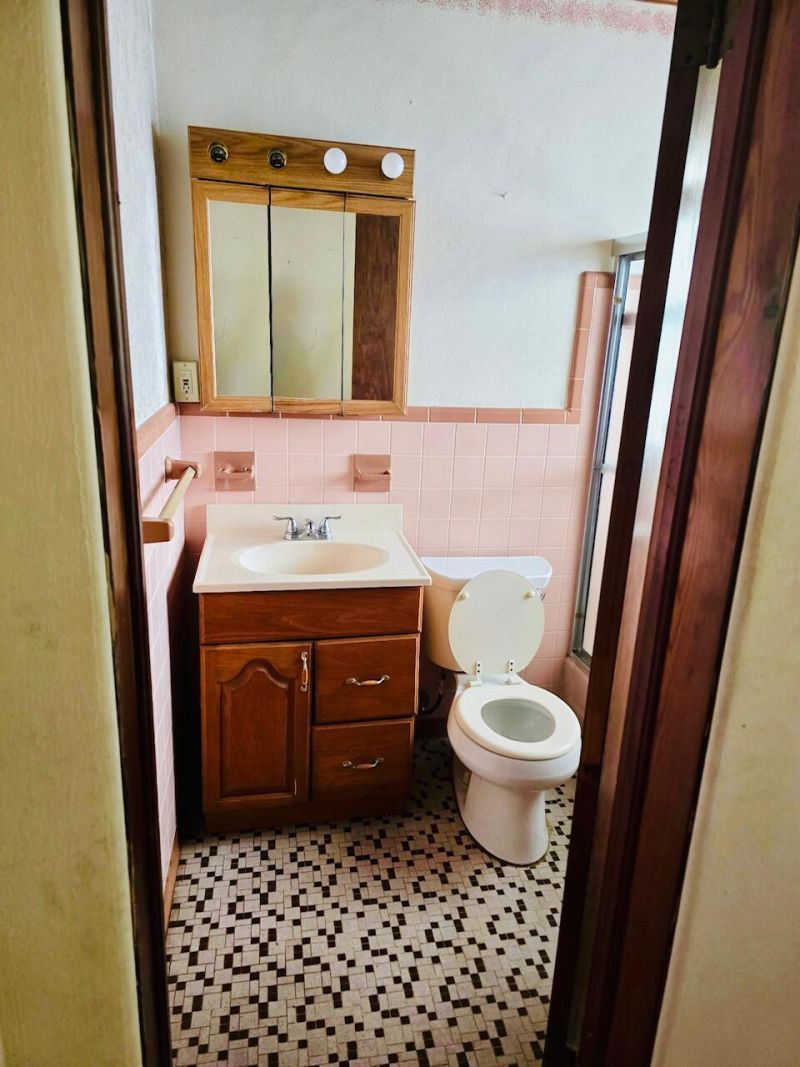
    1 full
  • Total Square Feet
    807
  • Lot Size
    0.24 acre(s)

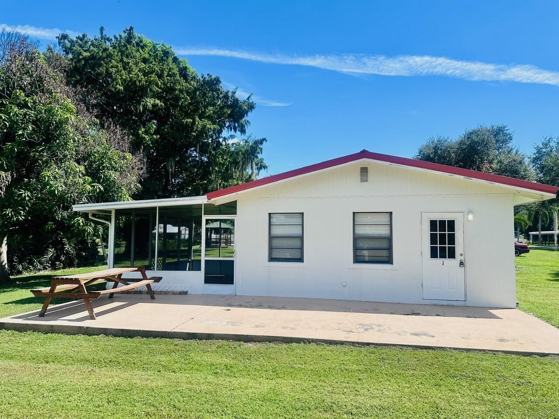
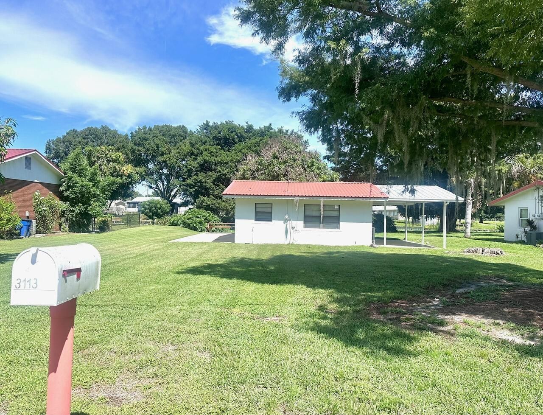
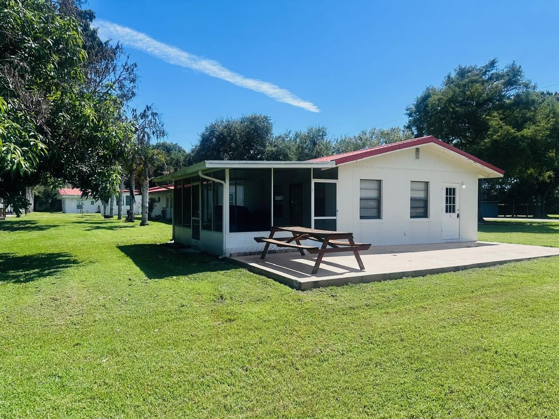
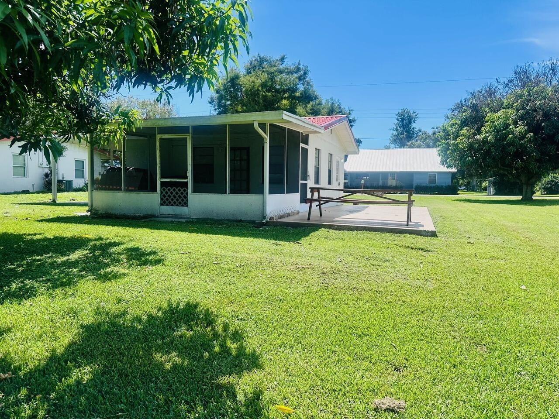
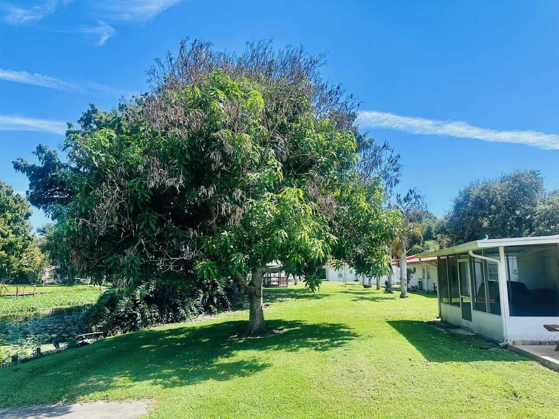
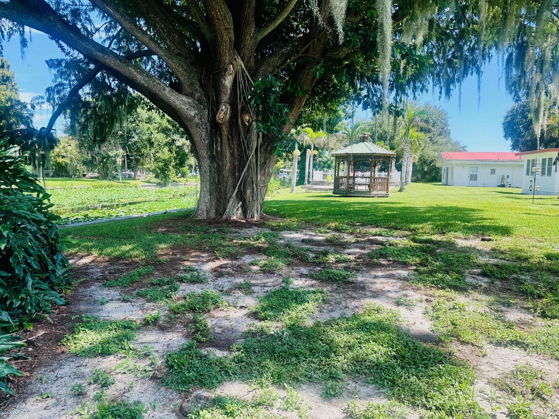
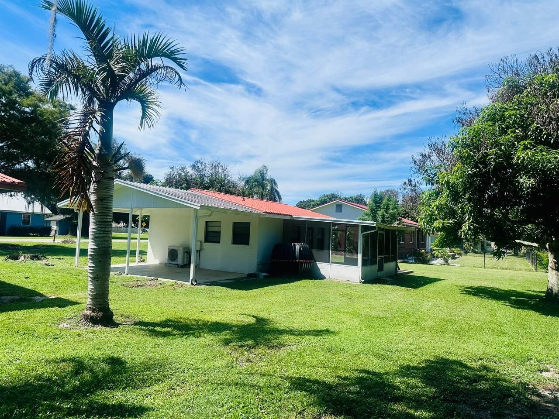
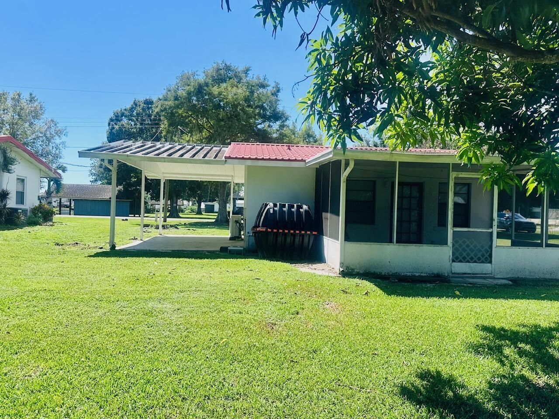
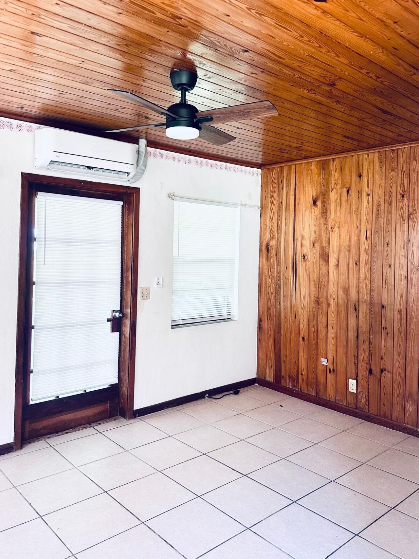
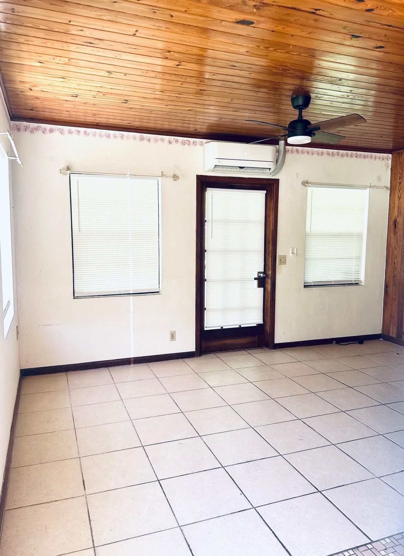
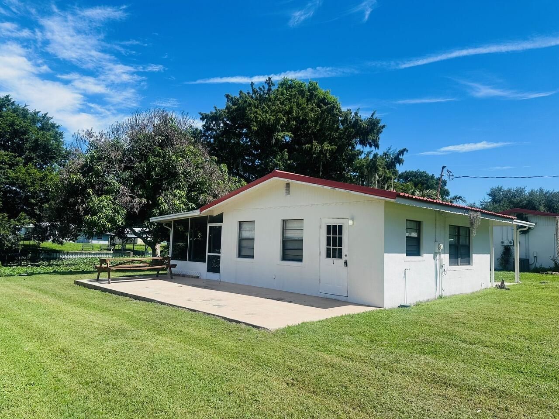
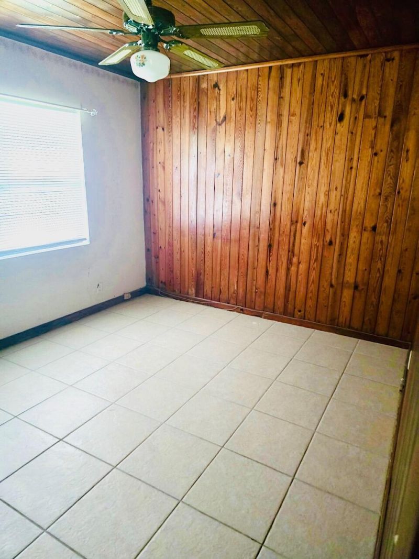
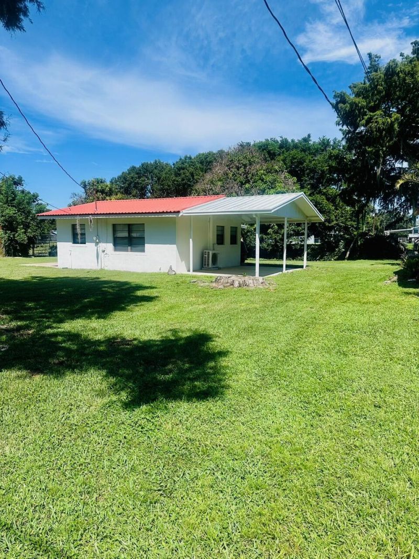
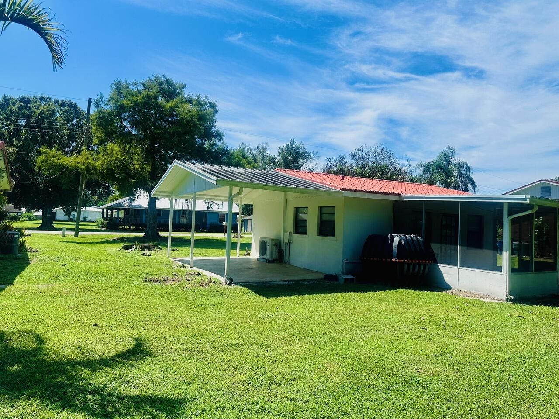
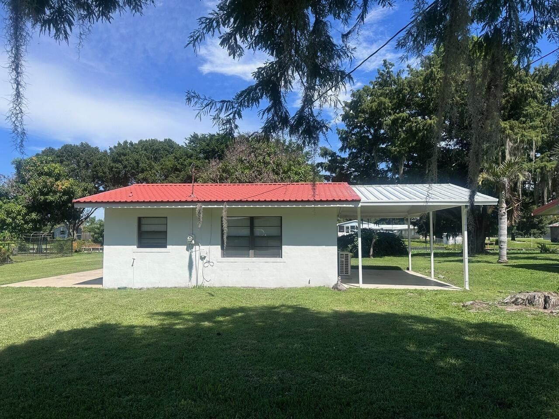
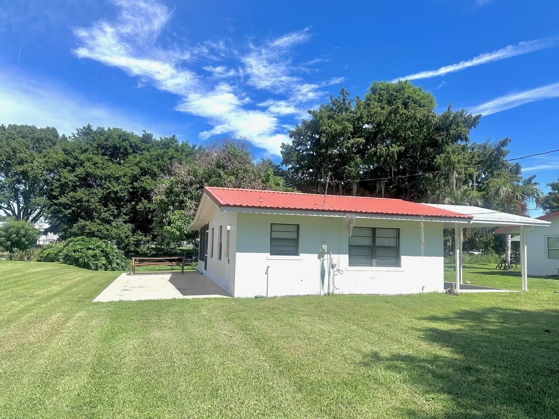
**Discover Waterfront Living in Taylor Creek, Okeechobee!** This charming CBS-construction home features 1 bedroom and 1 bathroom, offering a cozy, low-maintenance lifestyle in a peaceful waterfront setting. Located just minutes from historic Lake Okeechobee, this property offers a wonderful opportunity to enjoy the beauty and tranquility of Florida living. Conveniently located near shopping, restaurants, beaches, and more, you'll enjoy both privacy and easy access. The property features a priva...

View More

Property Summary

MLS Number: B26087877
Status: Active
Days on Market: 3
Subdivision: TAYLOR CREEK
County: Okeechobee
Bedrooms: 1
Total Square Feet: 807
Price Per Sq. Ft.: $180
New Constuction: No
Waterfront: Yes
Property Type: Residential - Single Family
Cooling: Wall/Window Unit(s)
Heating: Other
Lot Size: 0.24 Acres
Roof Type: Metal
Stories: 1.0
Taxes: $1,692
Year Built: 1959

Featured Amenities

Other
None

Property Details

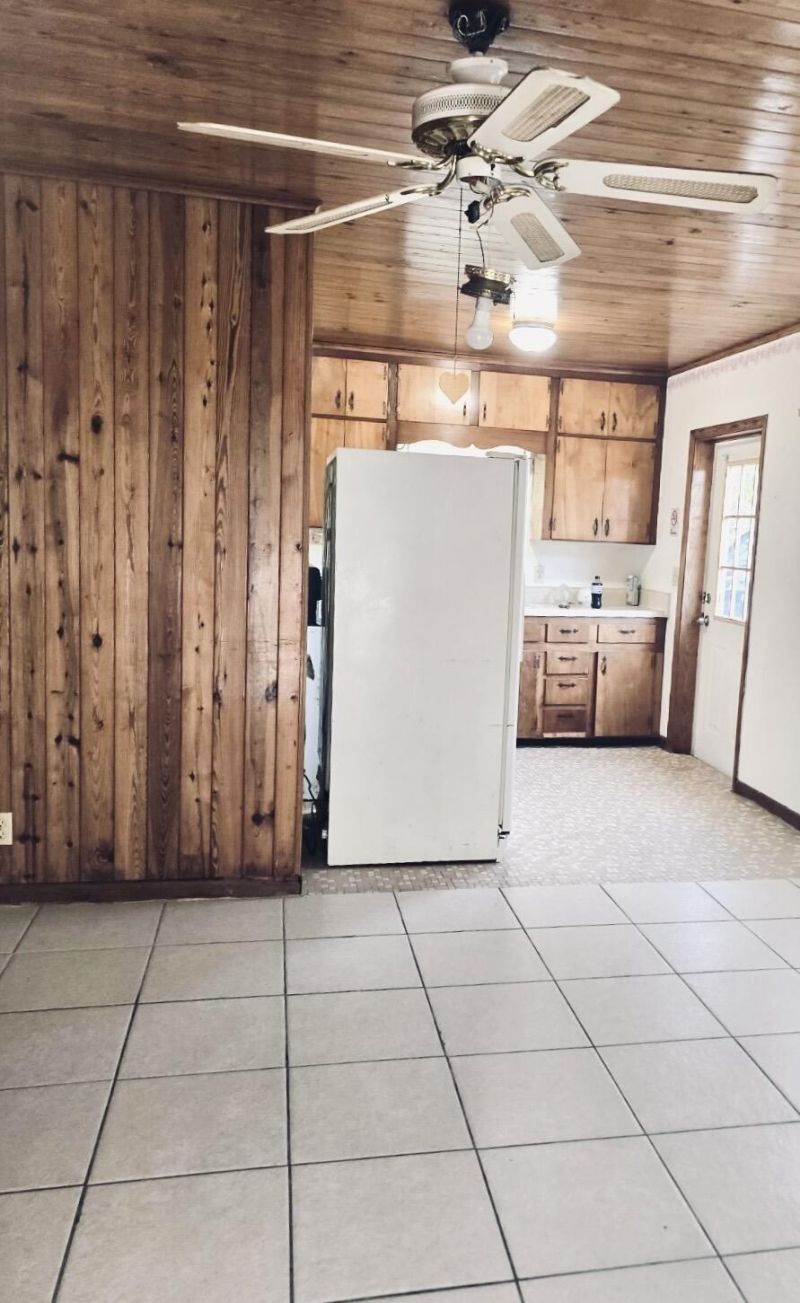
Appliances: Electric Range, Refrigerator
Carport Spaces: 1
Days on Site: 3
Exterior: CBS
Outdoor Features: None
Flooring: Tile
Parcel#: 12537350010000800090
Parking: Attached Carport, Covered, Carport
Parking Notes: Attached Carport, Covered, Carport
Pets Allowed: Yes, Call
Restrictions: Other Restrictions
Sewer: Septic Tank
Special View Info: Canal
SQFT Living: 483
Structure Type: House
Total Rooms: 3
Utilities: Cable Available, Electricity Available, Sewer Available, Water Connected
Water: Public
Water Frontage: 80
Waterfront Features: Other, Canal Front, Canal Width 1-80 Feet
Construction: CBS

Local Schools

High School: Okeechobee
Middle School: Osceola
Elementary School: Everglades (Okeechobee)

Neighborhood Information

Neighborhood Map

Neighborhood Hero

Neighborhood Highlights

Neighborhood Characteristics

Neighborhood Market Trend

Neighborhood Schools

Courtesy of

Agency Name: Partnership Realty Inc.
Agent Name: Davinder Chabria
Agency Phone: 561-355-0270

agent picture

Presented by

Agent Name: Trae Meder
Agent Phone: 561.220.6028
Agency Title: Illustrated Properties
Request Info

IDX logo

Trae Meder
ipre.com
Agent Cell:
434.489.1149
Office Phone:
561.793.2300

Mortgage Calculator

%
years/fixed
yearly
yearly (est.)

Estimated Payment

$ 895.26 Principal & Interest $711.97 Property Tax $141.00 Homeowner's Insurance $42.29
Mortgage Logo

Login to My Illustrated Account