SIGN UP Login/Register
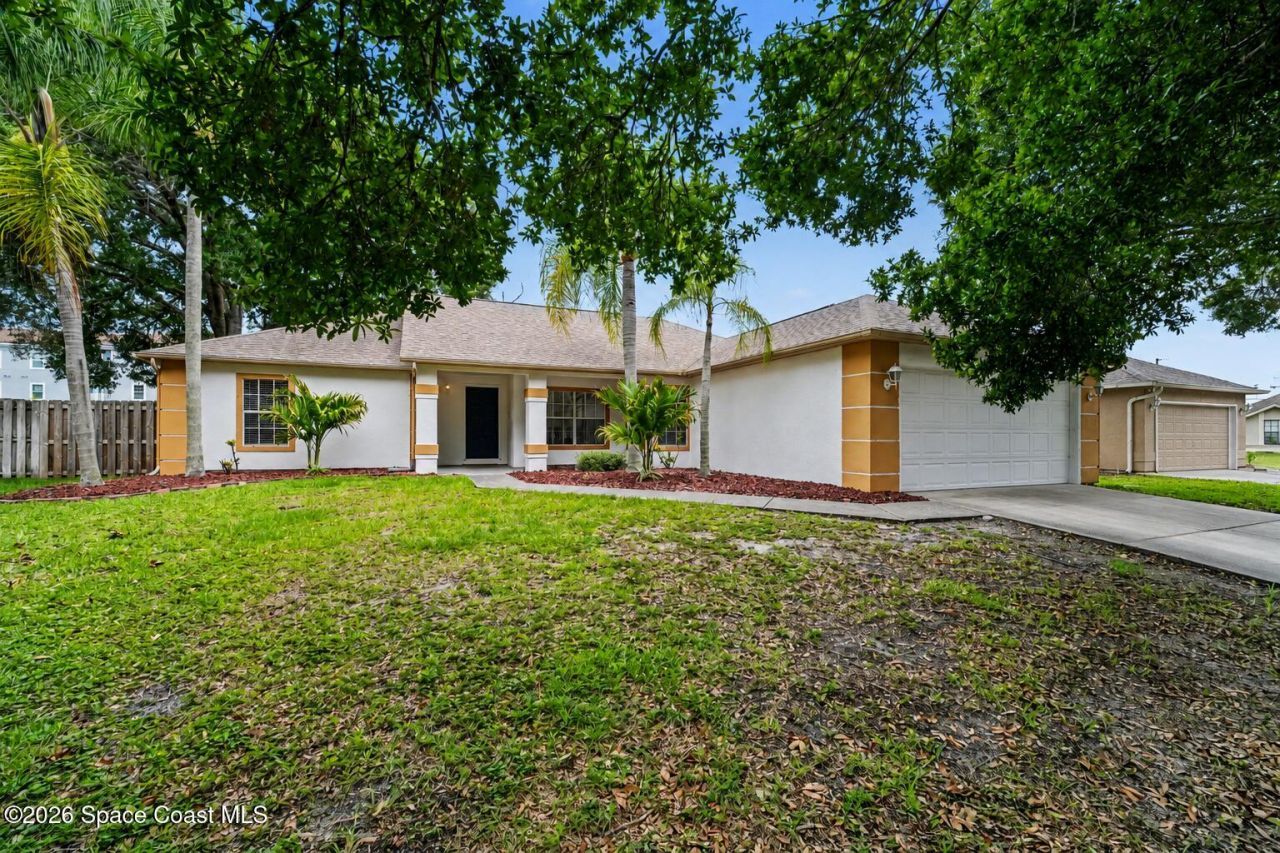
4260 Silver Lake Drive, Melbourne, FL 32901 Photo

10 Photos

4260 Silver Lake Drive Melbourne, FL 32901
$327,500
  • Beds
    3
  • Baths
    2 full
  • Total Square Feet
    1,598
  • Lot Size
    0.18 acre(s)

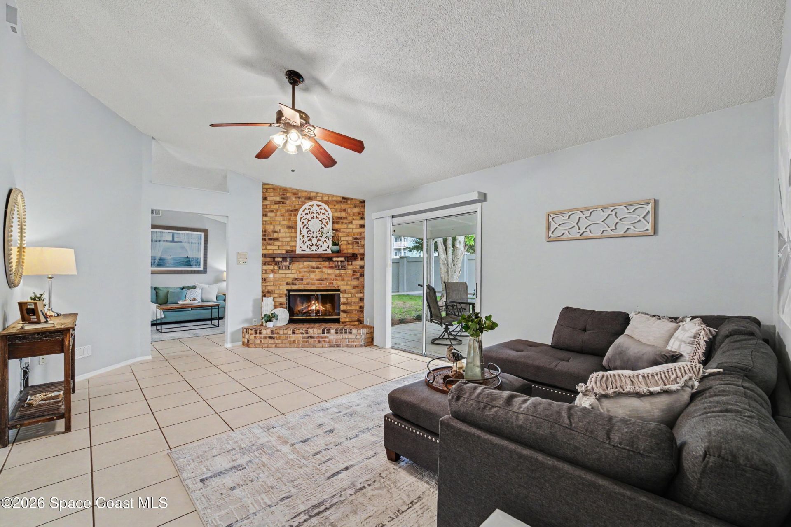
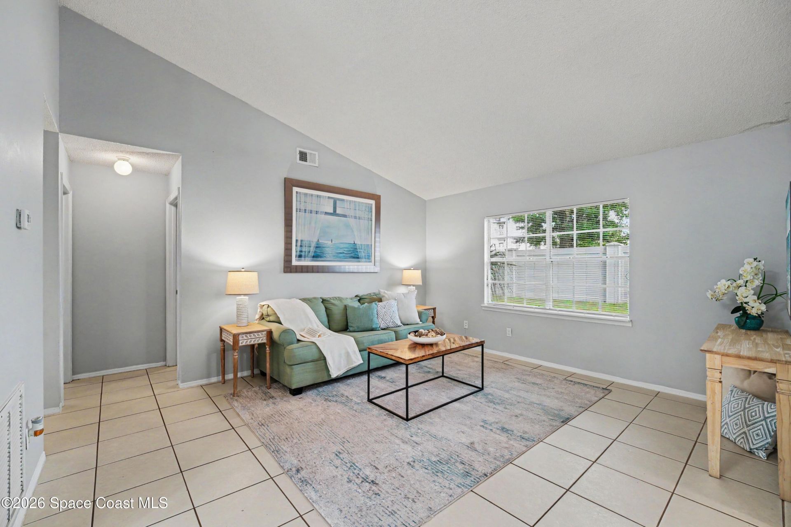
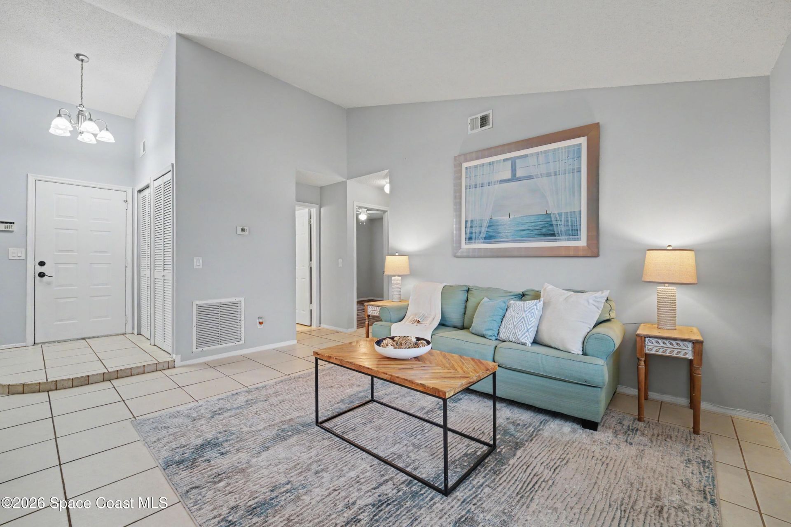
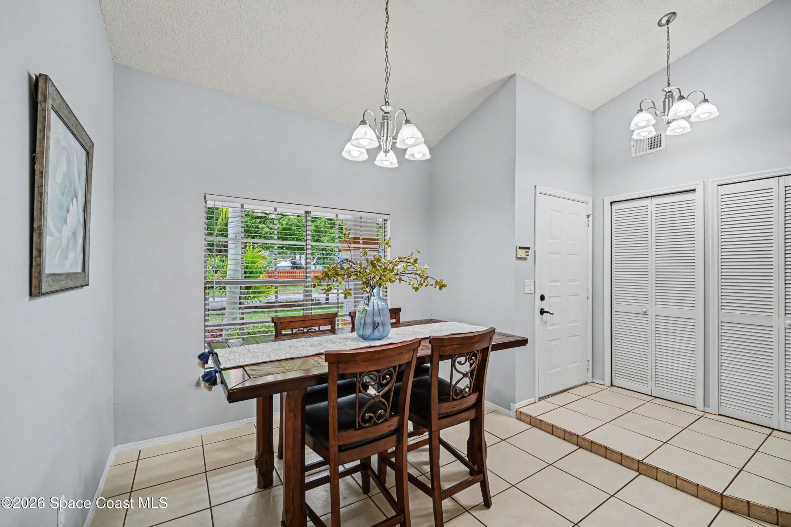
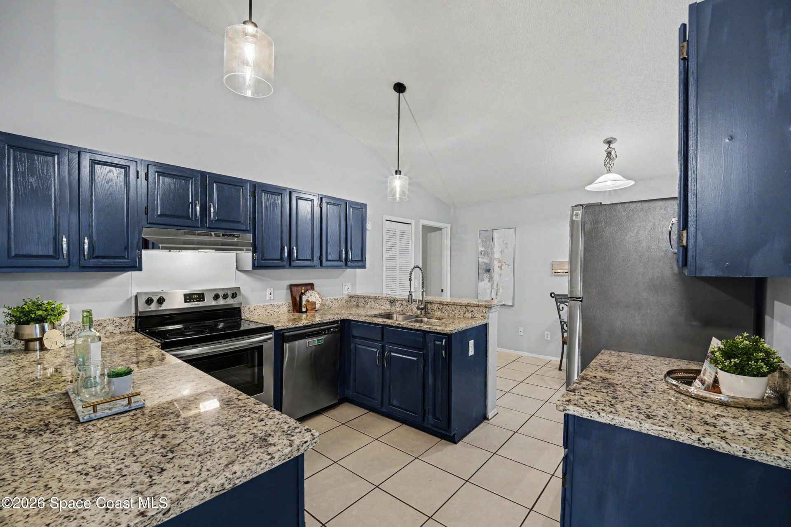
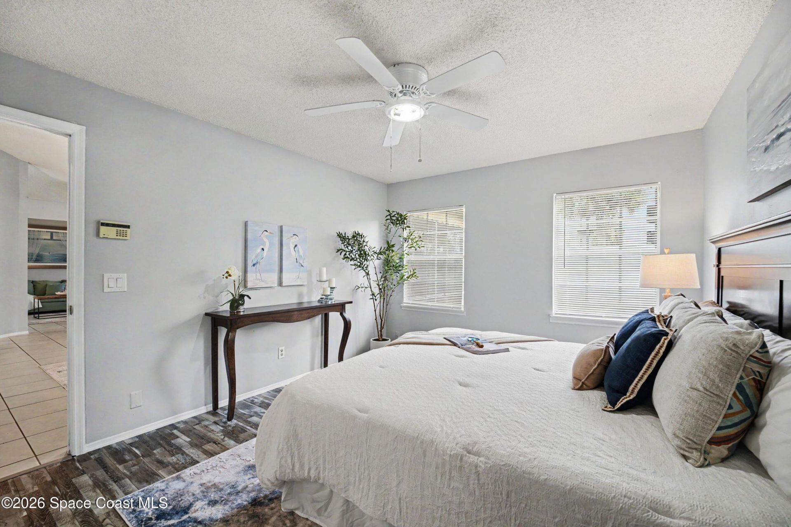
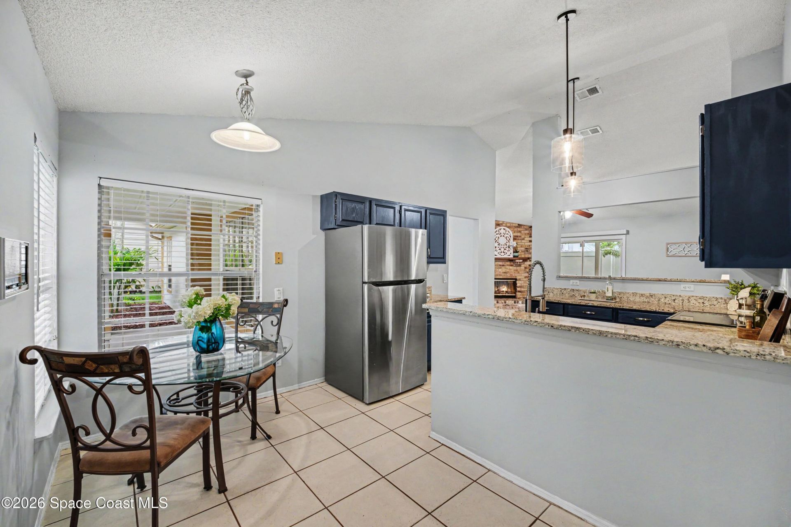
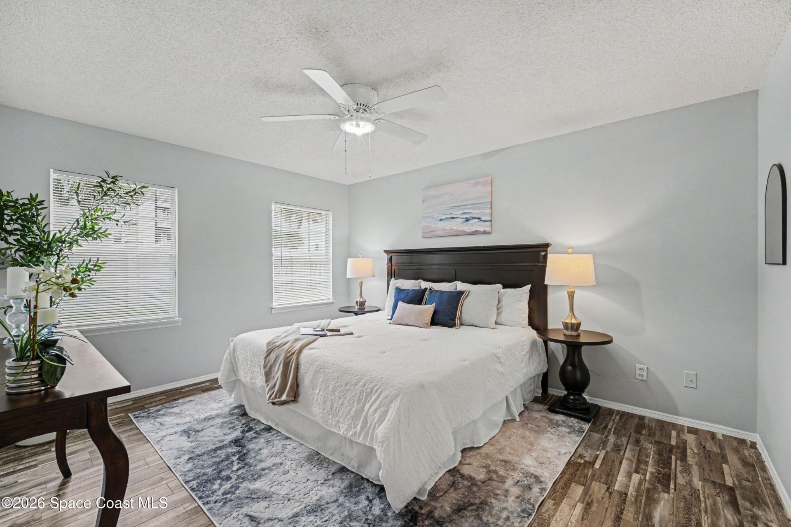
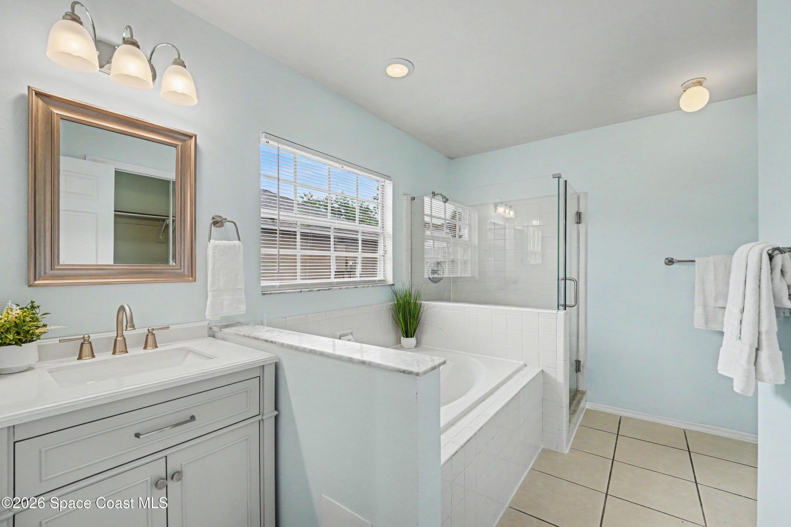
Charming 3-bedroom, 2-bathroom home packed with recent upgrades and an inviting, spacious layout! Designed for entertaining, the split floor plan features two generous living areas and two dining spaces -- perfect for hosting family and friends. Major updates give this home true move-in-ready appeal, including a complete home re-pipe (2025), new roof (2022), and new A/C system (2022). The updated kitchen shines with granite countertops and new appliances, while the owners suite offers a true ret...

View More

Property Summary

MLS Number: 1086157
Status: Active
Days on Market: 24
Subdivision: South Lakes Phase I
County: Brevard
Bedrooms: 3
Total Square Feet: 1,598
Price Per Sq. Ft.: $205
New Constuction: No
Waterfront: No
Property Type: Residential - Single Family
Cooling: Central Air
Garage: 2
Heating: Electric
Lot Size: 0.18 Acres
Road Surface: Asphalt
Roof Type: Shingle
Stories: 1.0
Year Built: 1991

Featured Amenities

Breakfast Nook
Ceiling Fan(s)
Pantry
Primary Bathroom -Tub with Separate Shower
Split Bedrooms

Property Details

Common Amenities: Maintenance Grounds
Days on Site: 24
Equipment/ Appliances Features: Dishwasher, Dryer, Electric Range, Refrigerator, Washer
Exterior: Frame
Fireplace: Wood Burning
Flooring: Tile
Lot: Other
Parking Notes: Garage
Sewer: Public Sewer
Utility Features: Cable Available, Electricity Available, Natural Gas Available, Water Available
Water: Public
Construction: Frame

Local Schools

High School: Palm Bay
Middle School: Stone
Elementary School: University Park

Neighborhood Information

Neighborhood Map

Neighborhood Hero

Neighborhood Highlights

Neighborhood Characteristics

Neighborhood Market Trend

Neighborhood Schools

Courtesy of

Agency Name: Denovo Realty
Agent Name: Sheri Boltz
Agency Phone: 321-237-1887

agent picture

Presented by

Agent Name: Trae Meder
Agent Phone: 561.220.6028
Agency Title: Illustrated Properties
Request Info

IDX logo

Trae Meder
ipre.com
Agent Cell:
434.489.1149
Office Phone:
561.793.2300

Mortgage Calculator

%
years/fixed
yearly
yearly (est.)

Estimated Payment

$ 1,703.59 Principal & Interest $1,608.07 Property Tax (data not provided by mls) $0.00 Homeowner's Insurance $95.52
Mortgage Logo

Login to My Illustrated Account