SIGN UP Login/Register
5000 SE Federal Highway , Unit 802, Stuart, FL 34997 Photo
New - 13 Hours Ago
5000 SE Federal Highway , Unit 802, Stuart, FL 34997 Photo
New - 13 Hours Ago

31 Photos

5000 SE Federal Highway , 802 Stuart, FL 34997
$99,900
  • Beds
    2
  • Baths
    2 full
  • Total Square Feet
    1,288

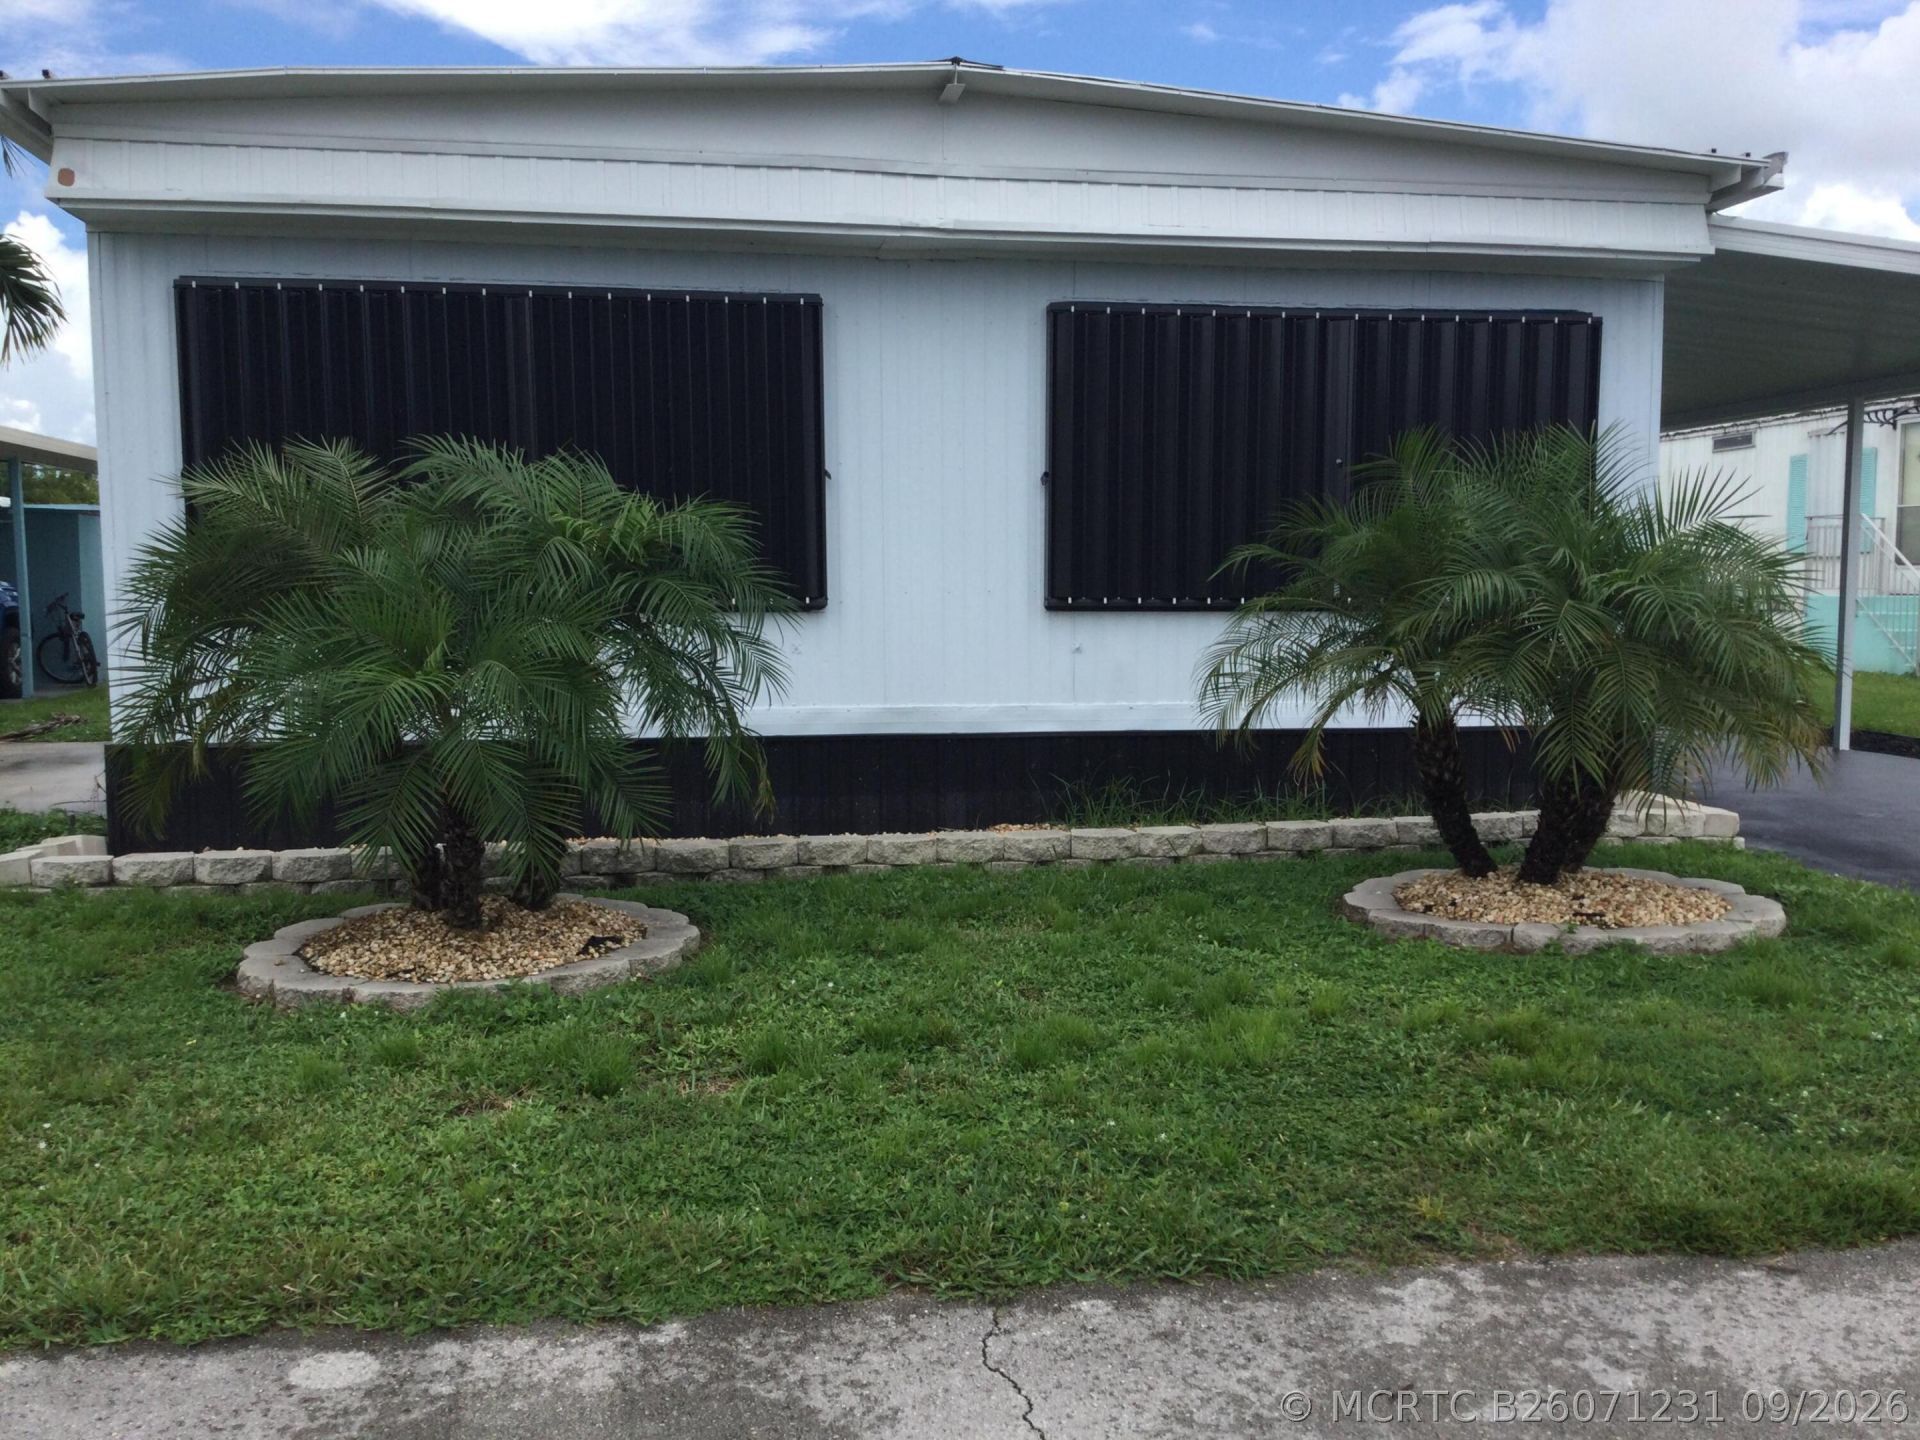
Beautifully updated mobile home in the any age Sunshine Manor Mobil Home Community. This home features an open concept with high end granite in the newly remodeled kitchen with center island, new appliances and high hat lighting. This home can be transitioned into a three bedroom. New bathrooms in this home feature unique ceramic tile and new waterproof laminate flooring throughout the house. A must see! Future residents must be approved by management. Please call for application.

Property Summary

MLS Number: B26071231
Status: Active
Subdivision: Sunshine Manor Mobil Home Park
County: Martin
Bedrooms: 2
Total Square Feet: 1,288
Price Per Sq. Ft.: $78
New Constuction: No
Waterfront: No
Property Type: Residential - Mobile Home
Cooling: Central Air
Heating: Central
Roof Type: Other
Stories: 1.0
Taxes: $0
Year Built: 1972
HOA Fee: 920

Featured Amenities

Breakfast Area
Separate/Formal Dining Room
Eat-in Kitchen
Kitchen Island
Kitchen/Dining Combo
Pantry
Separate Shower

Property Details

Appliances: Some Electric Appliances, Dryer, Electric Range, Microwave, Refrigerator, Water Heater, Washer
Community Features: Non-Gated
Crops Included Y/N: No
Outdoor Features: None, Storm/Security Shutters
Flooring: Ceramic Tile, Laminate, Tile
Formal Dining: Yes
Home Warranty Y/N: No
Lease Considered Y/N: No
Listing Terms: Cash, Conventional
Parcel#: 52384100000001400802
Parking: Attached Carport, Covered, Driveway
Parking Notes: Attached Carport, Covered, Driveway
Pets Allowed: Yes
Property Attached Y/N: No
Property Sub-Type: Manufactured Home
Security: None
Utilities: Cable Available, Electricity Available, Water Available

Room Sizes

Kitchen: 11 X 19 Level - Main
Family Room: 27 X 11
Bedroom 2: 14 X 11 Level - Main
Primary Bedroom: 14 X 12 Level - Main
Living Room: 11 X 27 Level - Main
Kitchen: 11 X 19 Level - Main

Local Schools

High School: Martin County
Middle School: Dr. David L. Anderson

Neighborhood Information

Neighborhood Map

Neighborhood Hero

Neighborhood Highlights

Neighborhood Characteristics

Neighborhood Market Trend

Neighborhood Schools

Courtesy of

Agency Name: RE/MAX of Stuart
Agent Name: Susan Jepson
Agency Phone: 772-288-1111

agent picture

Presented by

Agent Name: Trae Meder
Agent Phone: 561.220.6028
Agency Title: Illustrated Properties
Request Info

IDX logo

Trae Meder
ipre.com
Agent Cell:
434.489.1149
Office Phone:
561.793.2300

Mortgage Calculator

%
years/fixed
yearly
yearly (est.)

Estimated Payment

$ 519.66 Principal & Interest $490.52 Property Tax (data not provided by mls) $0.00 Homeowner's Insurance $29.14
Mortgage Logo

Login to My Illustrated Account