SIGN UP Login/Register
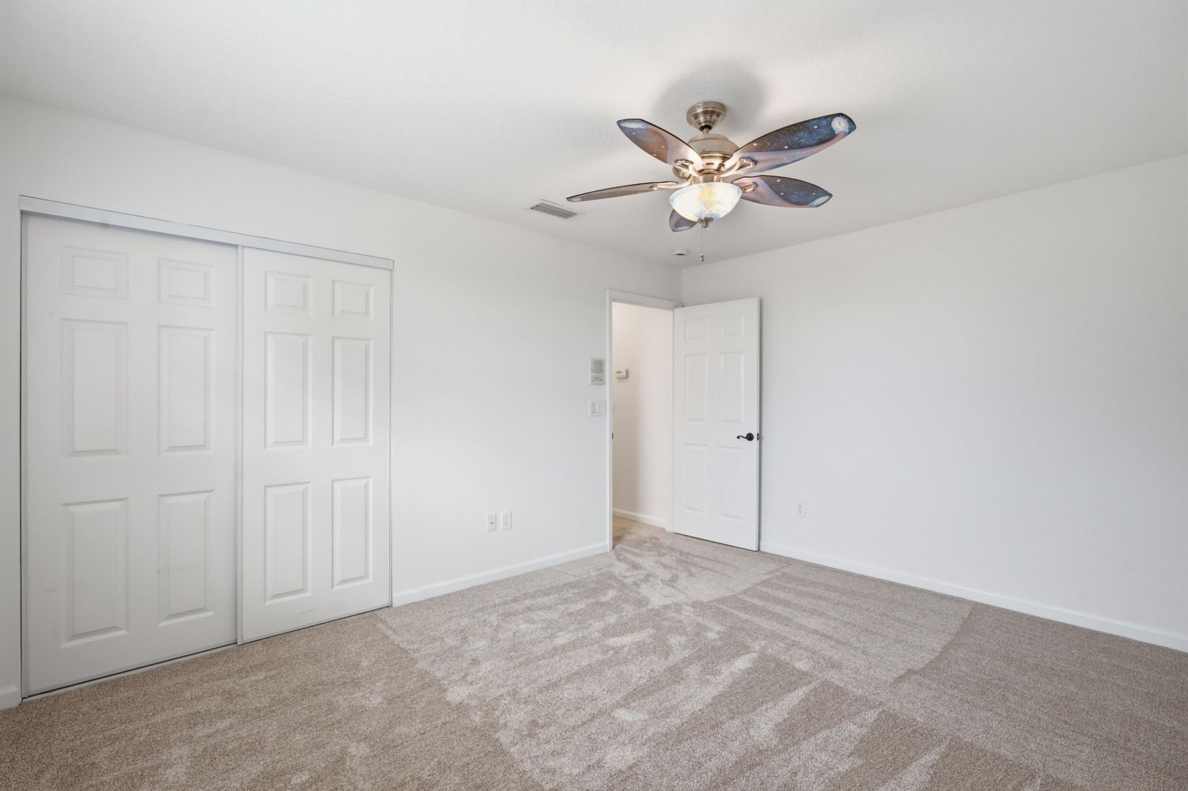
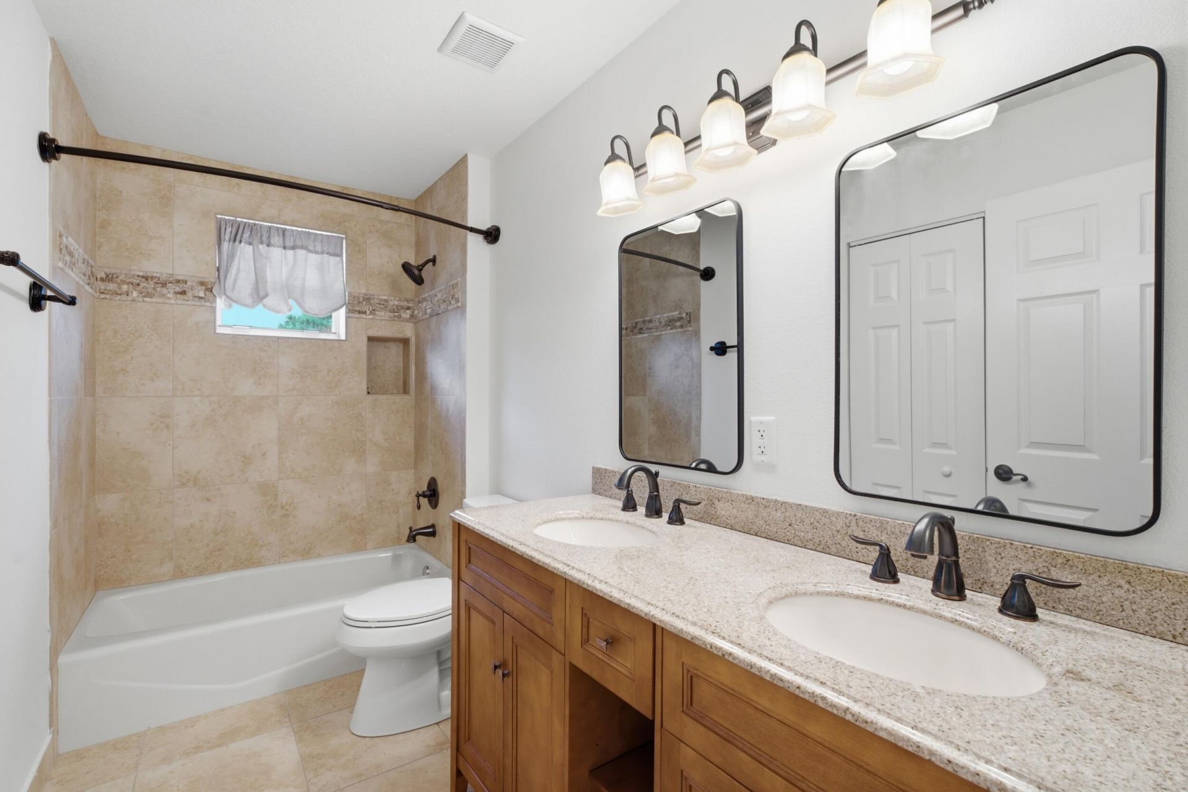
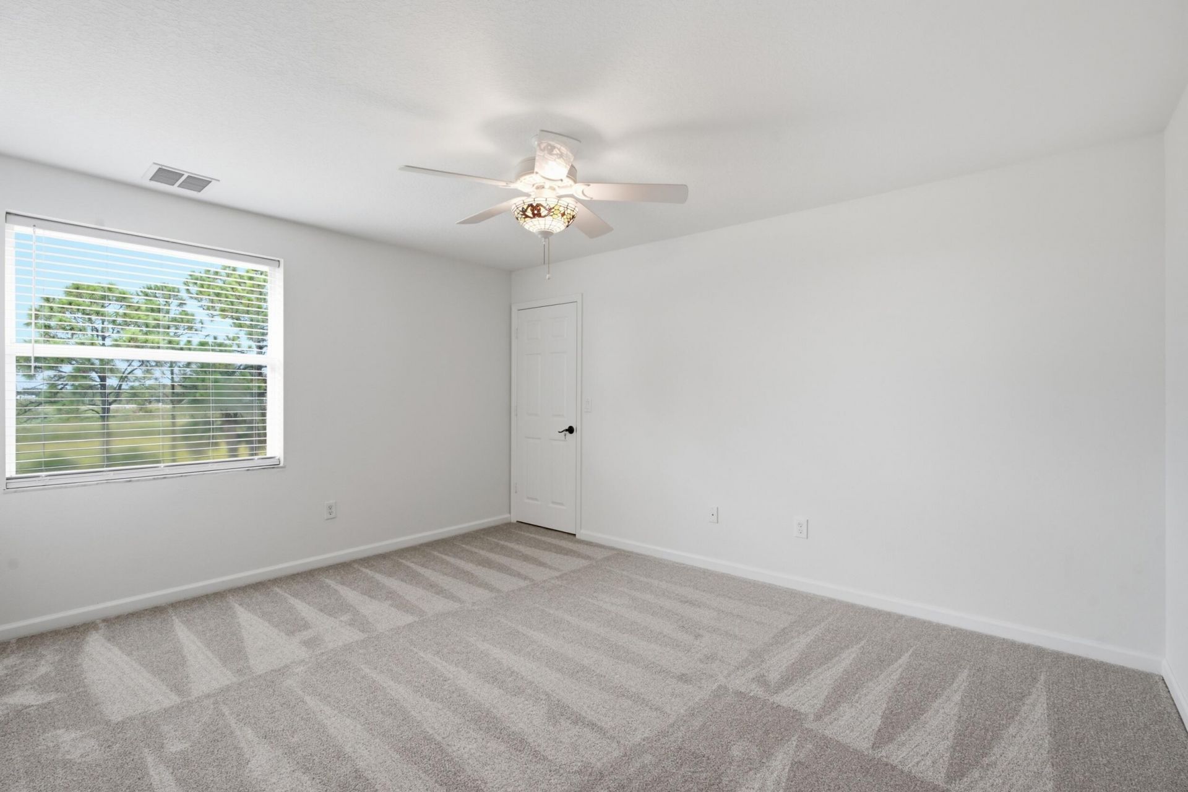
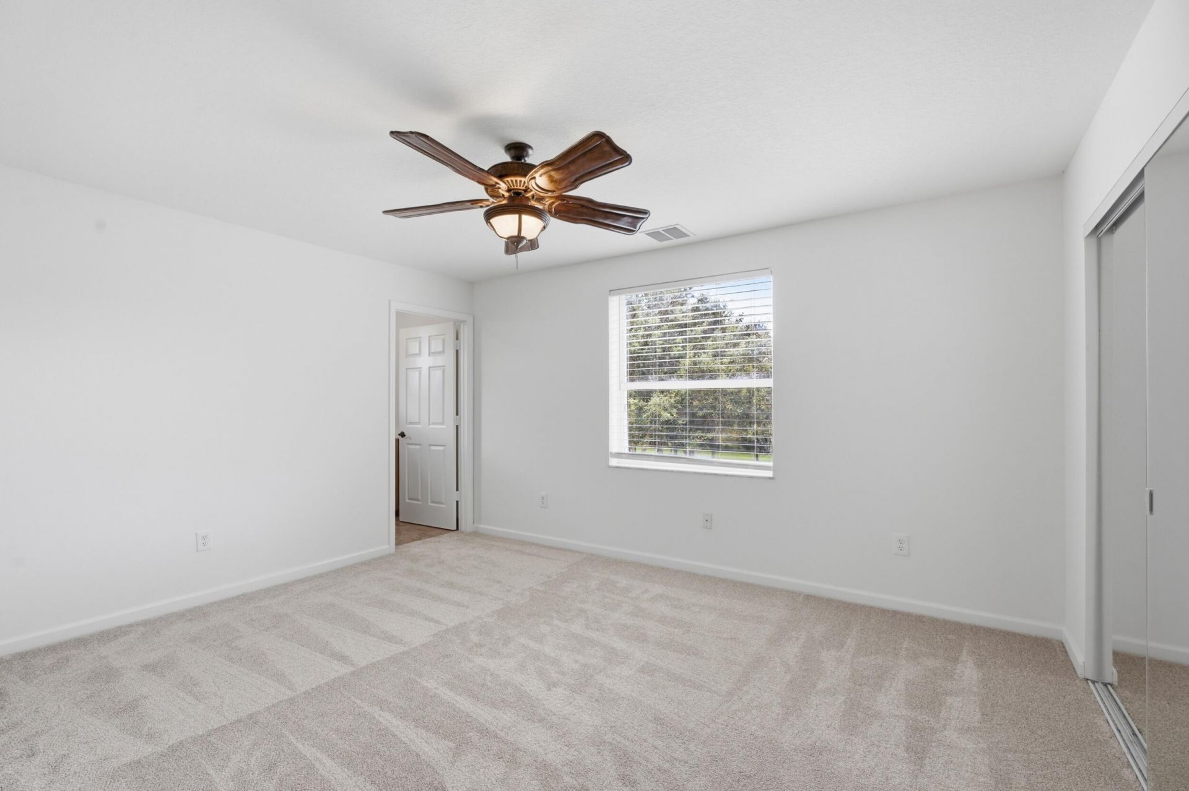
5513 SW Windward Way, Palm City, FL 34990 Photo

40 Total Photos [Click to View All]

5513 SW Windward Way Palm City, FL 34990
$1,129,000
  • Beds
    5
  • Baths
    3 full 1 partial
  • Total Square Feet
    4,497
  • Lot Size

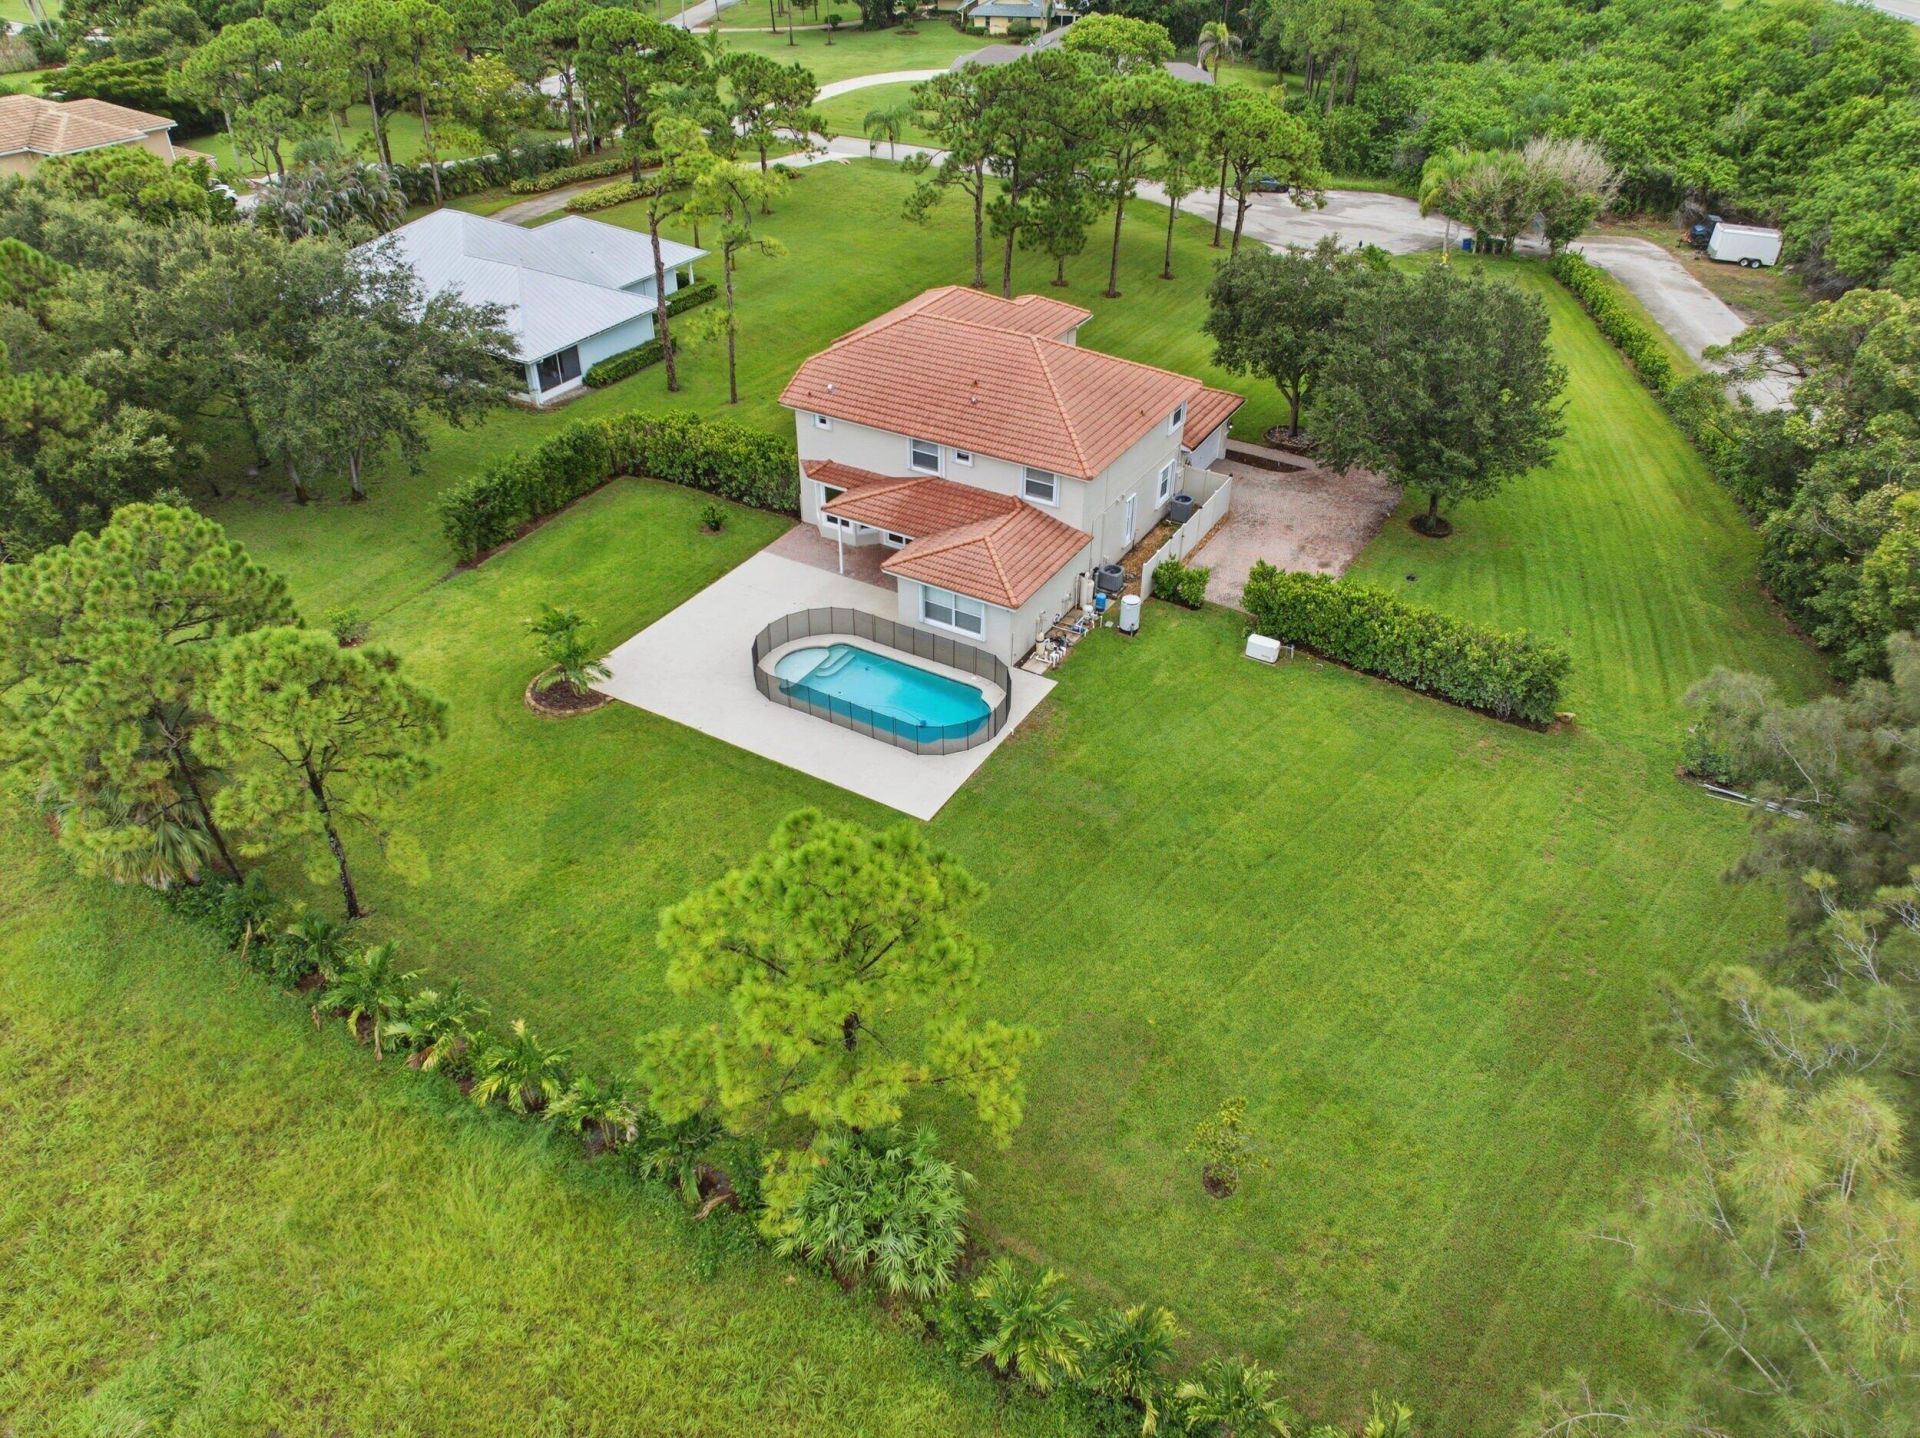
    1.21 acre(s)

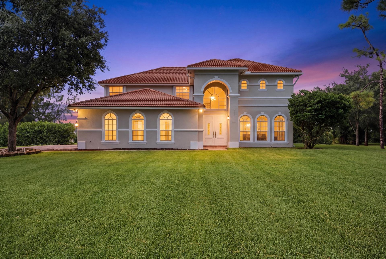
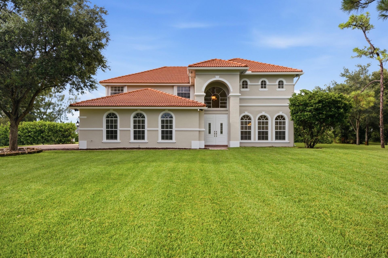
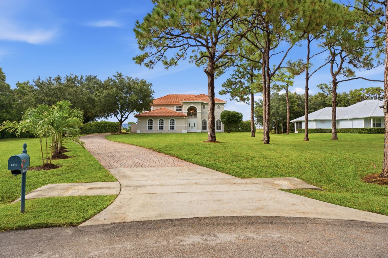
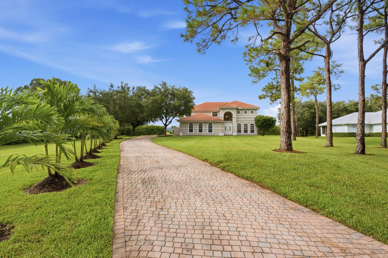
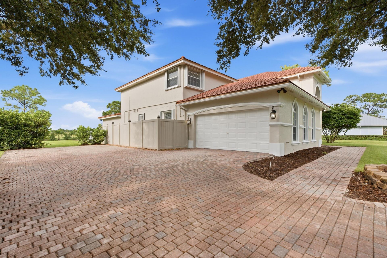
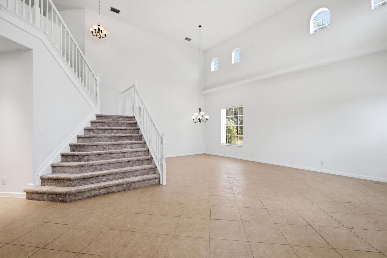
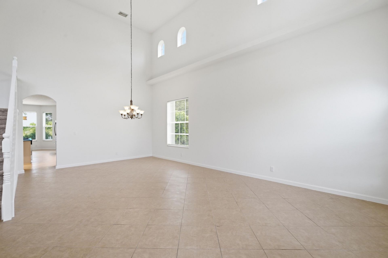
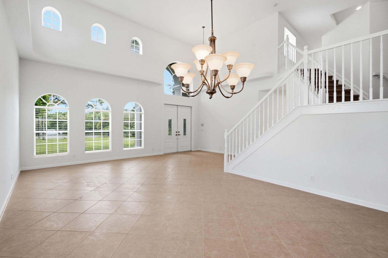
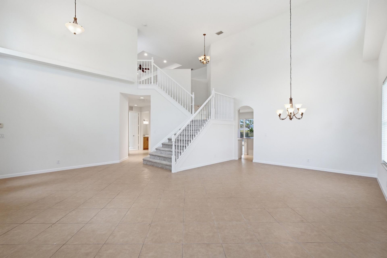
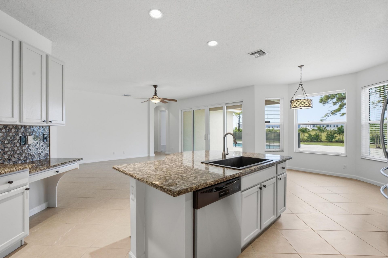
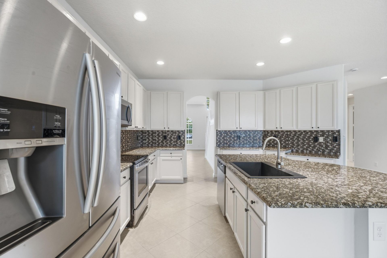
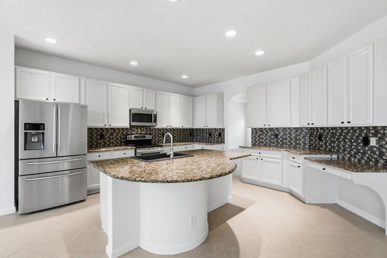
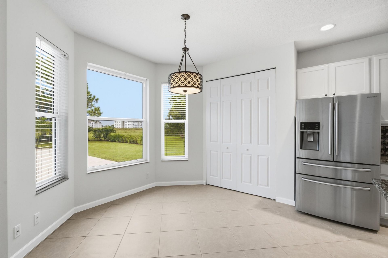
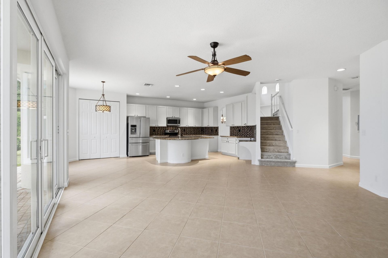
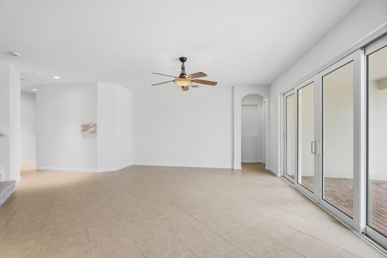
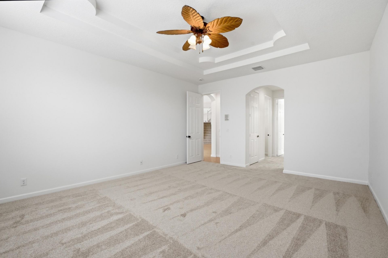
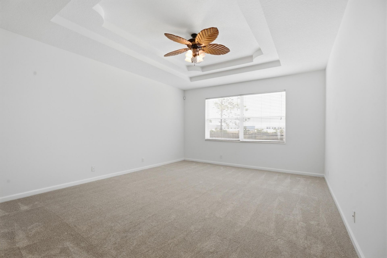
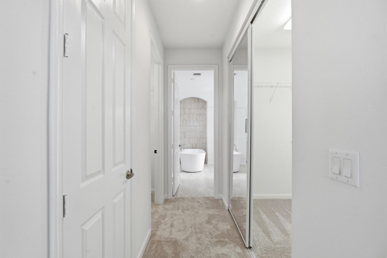
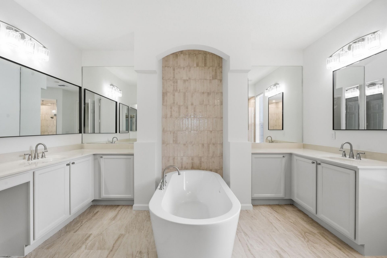
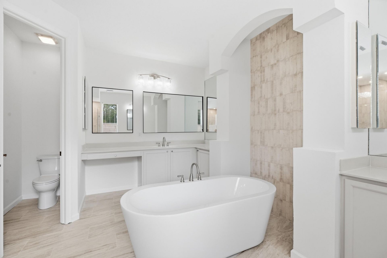
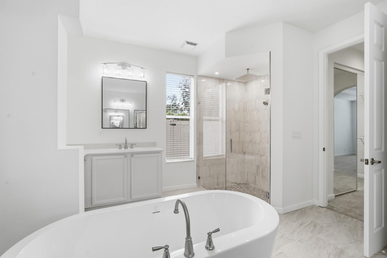
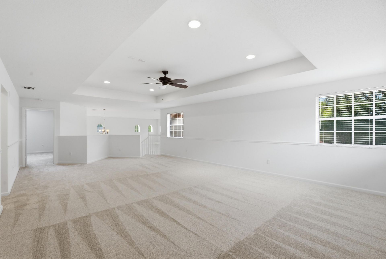
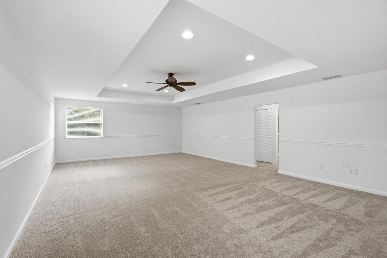
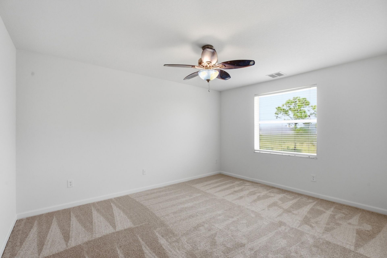
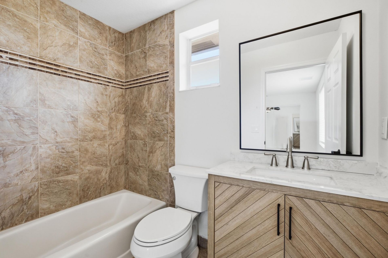
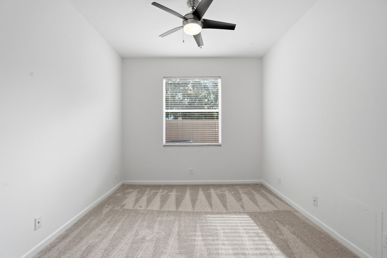
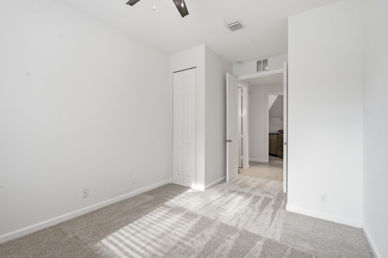
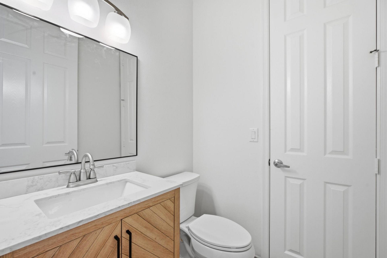
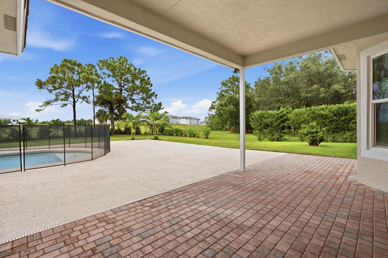
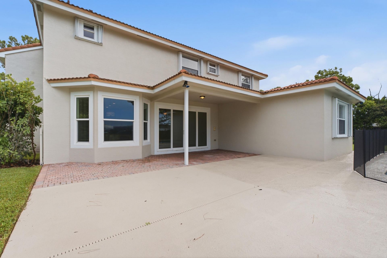
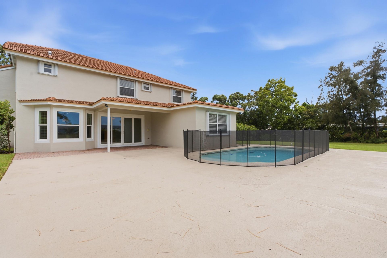
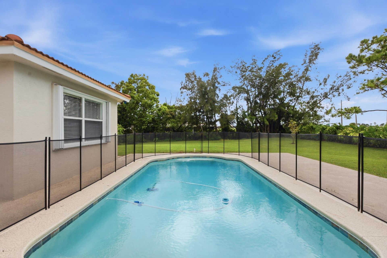
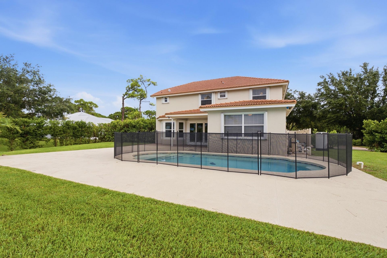
Experience the best of relaxed Florida living in this beautiful, spacious 5-bedroom, 3.5-bath two-story POOL home set on a oversized 1.21 acre lot along the C-23 Canal in the prestigious 24-hour manned gated community of Evergreen. The expansive property and soaring ceilings create an inviting sense of space. The thoughtfully designed floor plan features granite countertops and a center island in the kitchen. The primary suite and fifth bedroom, ideal for a home office or guest room, are conveni...

View More

Property Summary

MLS Number: B26064568
Status: Active
Days on Market: 14
Subdivision: MID-RIVERS YACHT AND COUNTRY CLUB (AKA EVERGREEN C
County: Martin
Bedrooms: 5
Total Square Feet: 4,497
Price Per Sq. Ft.: $251
Style: Mediterranean
New Constuction: No
Waterfront: Yes
Property Type: Residential - Single Family
Cooling: Central Air, Ceiling Fan(s), Electric
Garage: 2 car attached
Heating: Central, Electric
Lot Size: 1.21 Acres
Roof Type: Barrel, Spanish Tile, Tile
Stories: 2.0
Taxes: $6,443
Year Built: 2006
HOA Fee: $835/ Quarterly

Featured Amenities

Cathedral Ceiling(s)
Entrance Foyer
High Ceilings
Kitchen Island
Pantry
Vaulted Ceiling(s)
Walk-In Closet(s)
Bedroom Layout - Split
Bedroom Layout - Three Way Split
Upstairs Living Area
Gated

Property Details

Appliances: Range
Association Fee Includes: Security, Reserve Funds
Days on Site: 14
Door Features: French Doors
Exterior: Block, Concrete, Stucco, CBS, Concrete Block - With St
Flooring: Carpet, Ceramic Tile, Tile
Home Style: Mediterranean
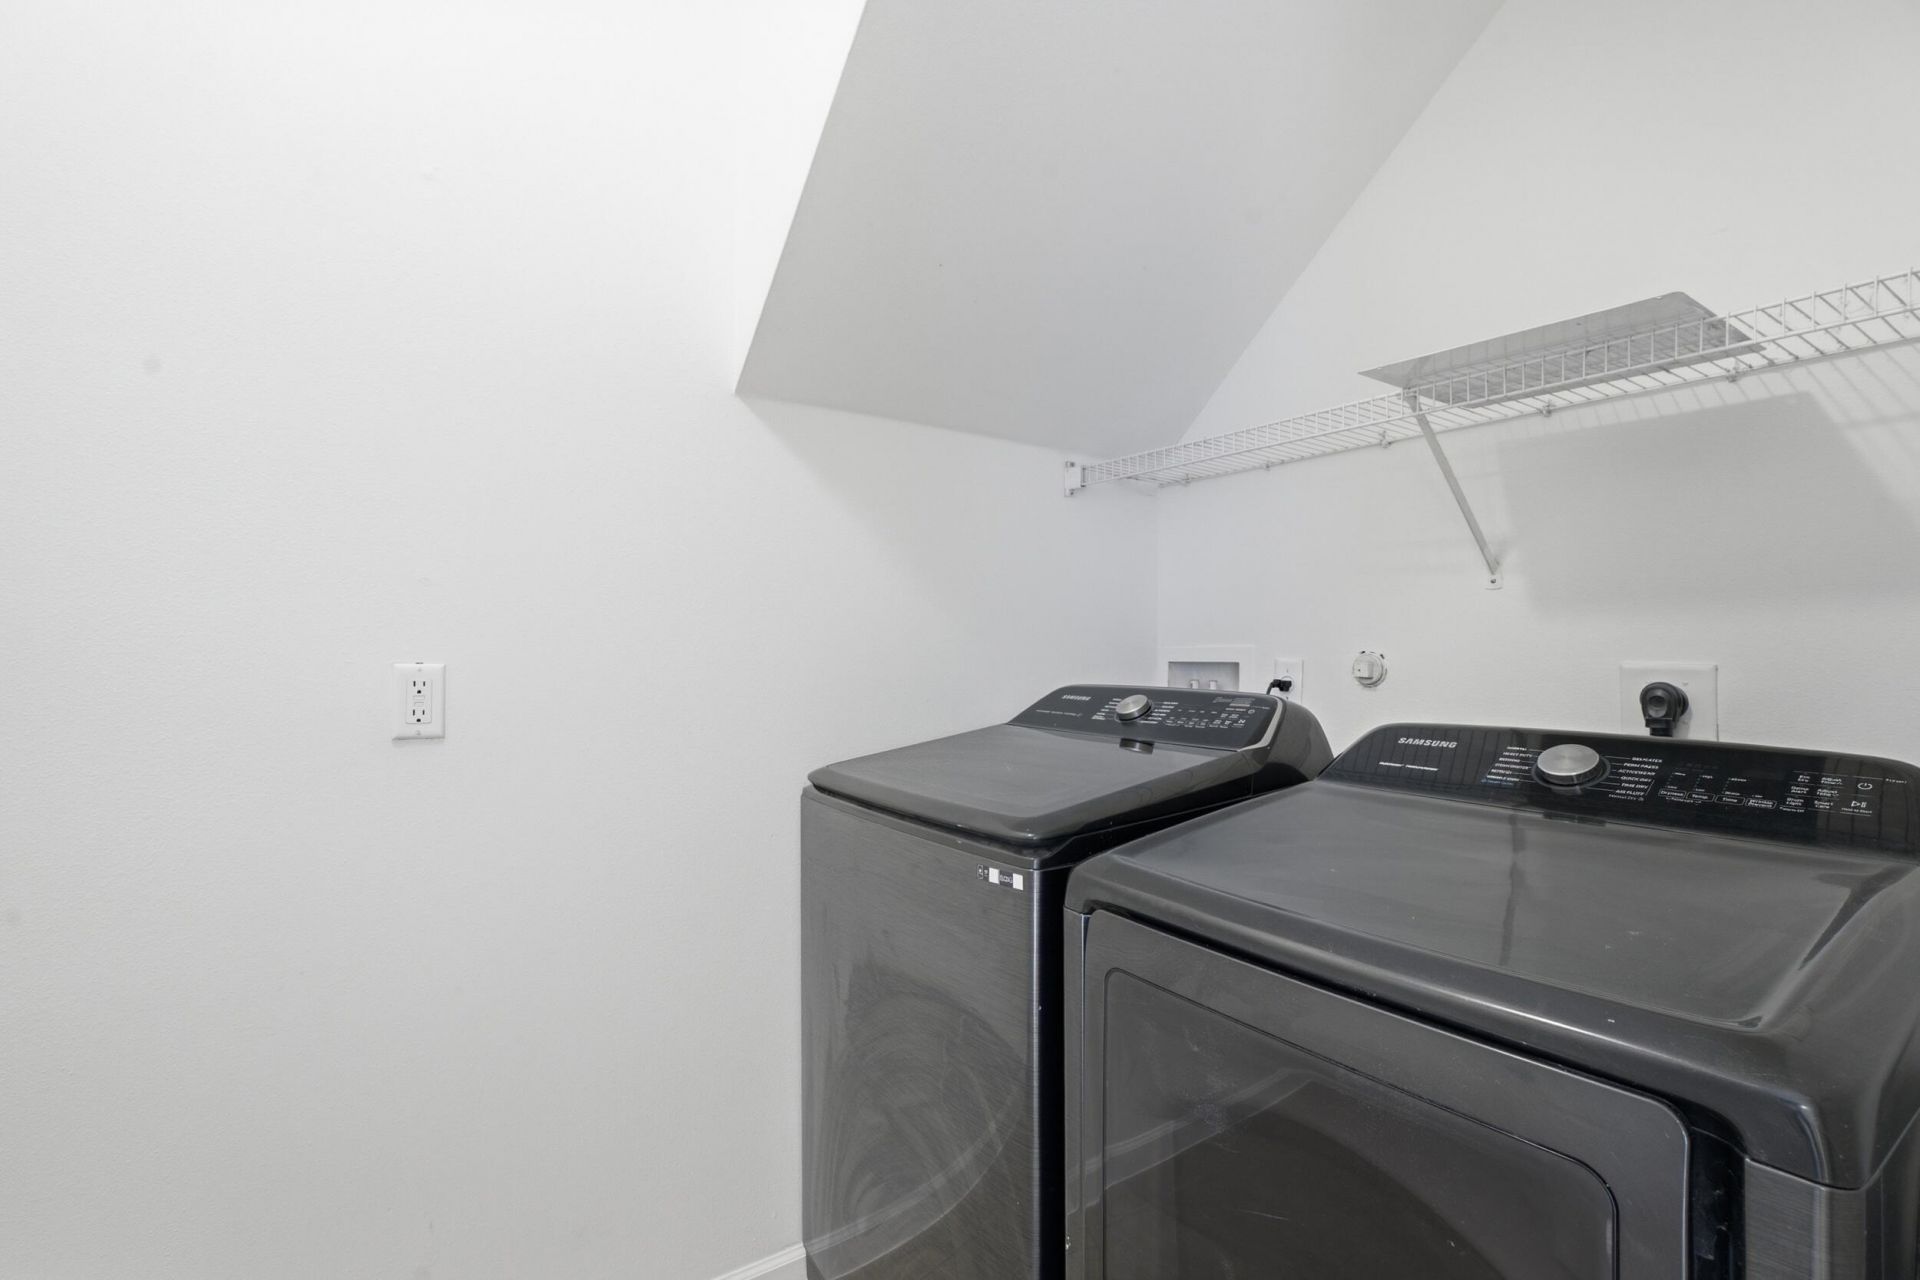
Laundry: Inside, Laundry Room
Lot: Cul-De-Sac, Irregular Lot, Many Trees, Landscaped, Oversized Lot
Other Equipment: Generator, Intercom, Irrigation Equipment
Parcel#: 013840007000022500
Parking: Driveway, Garage Door Opener, Paver Block, Garage, Attached Garage, Attached
Parking Notes: Driveway, Garage Door Opener, Paver Block, Garage, Att
Pets Allowed: Yes, Number Limit
Pool: Gunite, In Ground, Concrete, Private
Restrictions: Other Restrictions
Security: Gated with Guard, Security Guard, Smoke Detector(s), Security Gate
Sewer: Septic Tank
Special View Info: Pool, Water
Sprinkler: Auto Sprinkler, Well Sprinkler, Zoned Sprinkler
SQFT Living: 3674
Structure Type: House
Swimming Pool: Yes
Total Rooms: 3
Utilities: Cable Available, Electricity Connected, Propane, Underground Utilities, Water Available
Water: Public, Well
Waterfront Features: Canal Front, Canal Width 121 Feet or More
Windows: Storm Window(s), Arched, Shutters
Construction: Block,Concrete,Stucco,CBS,Concrete Block - With St

Local Schools

High School: Martin County
Middle School: Hidden Oaks
Elementary School: Bessey Creek

Neighborhood Information

Neighborhood Map

Neighborhood Hero

Neighborhood Highlights

Neighborhood Characteristics

Neighborhood Market Trend

Neighborhood Schools

Courtesy of

Agency Name: Vested Properties
Agent Name: Taylor Wright
Agency Phone: 772-233-9092

agent picture

Presented by

Agent Name: Trae Meder
Agent Phone: 561.220.6028
Agency Title: Illustrated Properties
Request Info

IDX logo

Trae Meder
ipre.com
Agent Cell:
434.489.1149
Office Phone:
561.793.2300

Mortgage Calculator

%
years/fixed
yearly
yearly (est.)

Estimated Payment

$ 6,409.76 Principal & Interest $5,543.55 Property Tax $536.92 Homeowner's Insurance $329.29
Mortgage Logo

Login to My Illustrated Account